Browse categories
Explore
Fiverr Pro
English
$
USD
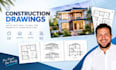
Architectural Designer, 2D Plans, 3D Design and Construction Drawings
Need clear architectural construction drawings for your building project or permit submission?
I will create professional architectural construction drawings based on your design, floor plan, measurements, sketches, or project requirements.
What I can provide:
Suitable for:
I understand that construction drawings need to be clear, organized & easy to follow. My focus is to turn your design into documentation that communicates the project accurately & professionally
Please note: permit requirements vary by location, and approval is subject to your local authority & applicable building codes
Send your existing plans, sketches, measurements, or project requirements before ordering so I can confirm the scope & drawing set you need

Project scale:
Building complex
Building type:
Residential
•
Office & workspace
•
Industrial
Material speciality:
Concrete
•
Steel
Please inform the freelancer of any preferences or concerns regarding the use of AI tools in the completion and/or delivery of your order.


