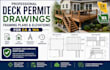
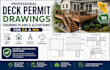
I will create deck permit drawings, framing plans, elevations for california washington

J
jeremyden11
J
jeremyden11
Jeremy

About this gig

Need accurate and professional deck drawings for your permit submission? I create detailed deck permit drawings, framing plans, and elevations tailored for residential projects in California (CA) and Washington (WA).


With experience creating construction-ready drawings, I help homeowners, contractors, and builders present clear documentation required for permit approval. Each drawing set is prepared with precise dimensions, layouts, framing details, and elevations to communicate your deck design effectively.


  • Whether you are building a new deck, replacing an existing structure, or upgrading your outdoor living space, I can provide clean CAD-based drawings that support your permitting process and construction needs.


My services include:

  • Deck floor plans, framing layouts, elevation views, construction details, and professional drawing presentation. I focus on accuracy, clarity, and fast communication to deliver drawings that save you time and reduce permit delays.


Lets turn your deck idea into a professional drawing package ready for review.

Delivery style preference

Please inform the freelancer of any preferences or concerns regarding the use of AI tools in the completion and/or delivery of your order.

Get to know Jeremy

Jeremy

Permit Ready Architectural Drawings, Home Additions and Deck Plans

  • FromUnited States
  • Member sinceAug 2026
  • Languages

    English
I am a professional Architectural Designer specializing in residential permit drawings, home additions, deck plans, renovations, and construction documentation. I create accurate floor plans, elevations, sections, and complete drawing sets for homeowners, contractors, and builders. With expertise in AutoCAD/Revit and a strong focus on detail, quality, and code-compliant designs, I deliver reliable solutions from concept to construction.