Browse categories
Explore
Fiverr Pro
English
$
USD

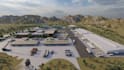

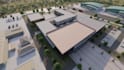
Are you planning a warehouse or industrial building but struggling to visualize space, workflow, or investor presentation? Poor layout planning can cause traffic bottlenecks, safety risks, storage inefficiency, and costly construction errors. You need a clear, functional, and realistic 3D warehouse design that communicates your ideal, improves operations, and supports approvals.
This gig delivers detailed 3D warehouse design, optimized layout planning, and high quality industrial building renderings tailored to your operational goals. Every design focuses on smart space utilization, smooth logistics flow, loading access, and scalable growth potential.
WHAT I OFFER:
WHY AM THE EXPERT:
DM ME NOW AND LET'S DISCUSS
Fiverr does not screen freelancers in this category. Please verify qualifications and discuss requirements with the freelancer before ordering, including any preferences regarding the use of AI tools.
Helping You Visualize Before You Build
Languages


