Browse categories
Explore
Fiverr Pro
English
$
USD
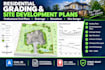
Need a professional residential grading or site development plan for a new home, addition, driveway, lot improvement, or permit submission? I can create clear, accurate civil drawings tailored to your survey, topographic data, architectural plans, and project requirements.
My services can include:
I focus on practical grading, clean plan presentation, logical drainage, and details that are easy for clients, contractors, and reviewers to understand. Whether you have a survey, CAD file, PDF, sketch, or architectural plan, I can review your information and recommend the appropriate scope.
Contact Me Before Ordering so I can confirm your scope, required deliverables, site information, and timeline before you purchase.

Project scale:
Building
Building type:
Residential
•
Commercial
•
Industrial
Material speciality:
Concrete
•
Wood
Please inform the freelancer of any preferences or concerns regarding the use of AI tools in the completion and/or delivery of your order.
What do you need to start my grading plan?
I typically need a current property/topographic survey, proposed site or architectural plan, project location, and any applicable municipal requirements. If you don't have everything, send what you have and I can review the available information before starting.
Can you revise my existing grading or site plan?
Yes. I can update existing drawings based on survey information, design changes, client comments, or municipal review comments. Please send the existing PDF/DWG and requested changes so I can determine the appropriate package.
