Browse categories
Explore
Fiverr Pro
English
$
USD

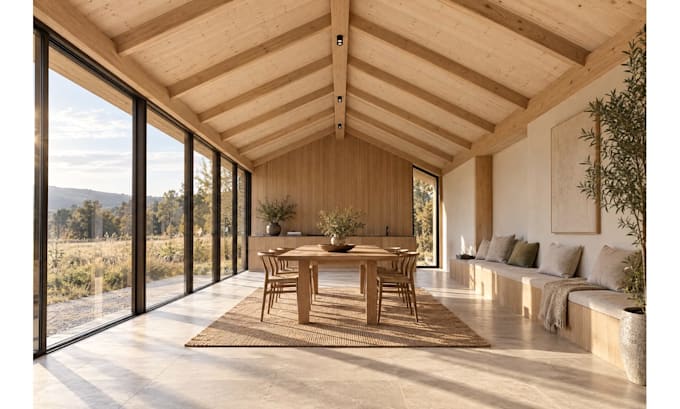

Looking to transform your space into a refined, functional, and visually striking interior? I create modern interior design concepts with realistic 3D visualizations and carefully planned layouts, helping you envision your space before implementation.
MY SERVICES:
Contact me first for large spaces or projects requiring multiple rooms. Let's turn your ideas into a well-planned, visually compelling interior design.
Fiverr does not screen freelancers in this category. Please verify qualifications and discuss requirements with the freelancer before ordering, including any preferences regarding the use of AI tools.
Architectural Designer
Languages
Why should I message you before placing an order?
Every architectural project is unique in its complexity and scale. By messaging me first, we can discuss your specific requirements, ensuring I provide an accurate quote and timeline that fits your project scope perfectly.
What files or information do I need to provide to get started?
To begin, I require a 2D floor plan or basic room dimensions (hand-drawn sketches are fine). Additionally, please share any inspiration images, preferred design styles, or specific material and color preferences you have in mind.
How long does the design process usually take?
You will typically receive your first draft within 1 to 3 days. The total delivery time depends on the complexity of the project and the number of revisions requested, but I prioritize keeping your project on schedule.
Can you work on both interior and exterior projects?
Yes, I specialize in both interior and exterior 3D renderings. This includes residential homes, apartments, commercial offices, retail stores, cafes, and outdoor residential facades.
What if I don’t have a professional floor plan?
That is not a problem. You can provide a clear hand-drawn sketch with accurate measurements of the walls, windows, and doors. As part of my service, I can also create a clear 2D floor plan to help you understand the flow of your space.
Are revisions included in the service?
Yes, I offer revisions to ensure the final renderings match your vision. My goal is to eliminate "I wish it looked different" moments by refining the details until you are completely satisfied with the result.
