Browse categories
Explore
Fiverr Pro
English
$
USD


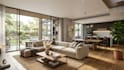
Bringing a design concept to life visually is often the missing step between an idea and a finished space.
I model and render interior spaces in SketchUp, turning floor plans, sketches or rough concepts into clear, realistic visuals that communicate exactly how a finished space will look and feel.
Each project is approached individually, with attention given to room proportions, material accuracy and lighting conditions that match real world expectations.
My Services:
What you can expect:
From concept sketches to finished walkthroughs, the modeling and rendering process is handled with care so the final visual output reflects the intended design with precision.
Drop a message first outlining your space and goals, so the right approach can be confirmed before work begins.
Fiverr does not screen freelancers in this category. Please verify qualifications and discuss requirements with the freelancer before ordering, including any preferences regarding the use of AI tools.
Graphic design
Languages
What will I receive at the end of the project?
A set of photorealistic interior renders showing your space from the agreed viewing angles, delivered in JPEG or PDF format.
Do I need to provide exact measurements?
Yes. Accurate room dimensions ensure the model and rendering are correctly proportioned. Message me before ordering if you need guidance.
Will I receive the SketchUp file?
The standard delivery includes rendered images only. The SketchUp file is available upon request — message me before ordering to discuss this.
Can you work from a floor plan or rough sketch?
Yes. Share any existing plans or sketches and I will model and render the space from them.
Can you handle urgent orders?
Yes. Message me before ordering and I will confirm availability and turnaround time.
