Browse categories
English
$
USD
Connect to your AI
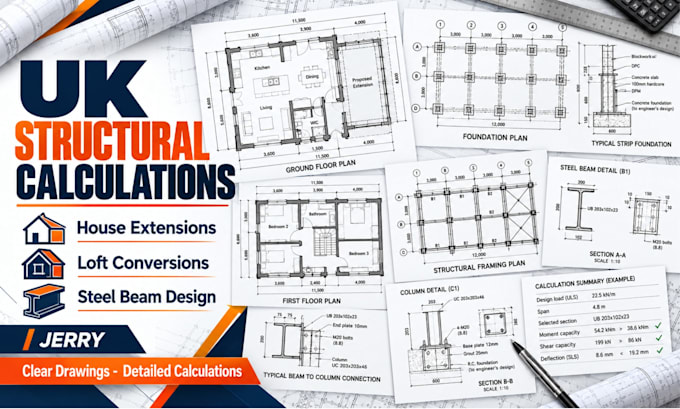
UK structural calculations and structural design
Looking for reliable UK structural calculations for your house extension, loft conversion, or residential building project? I'm Jerry, offering structural design and drawing services to help you prepare clear documentation for planning and building control.
My services include:
Whether you are a homeowner, architect, or builder, I can help turn your project requirements into practical structural documentation. My approach focuses on clear communication, careful detailing, and coordination with your architectural plans and applicable UK building regs.
Please send your existing drawings, property details, proposed alterations, and any building control comments before ordering. I will review the scope and confirm the deliverables, price, and turnaround time.
Final approval remains subject to the relevant authority's review. Contact me to discuss your project.
Project scale:
Building
Building type:
Residential
•
Commercial
Material speciality:
Concrete
•
Steel
Please inform the freelancer of any preferences or concerns regarding the use of AI tools in the completion and/or delivery of your order.
