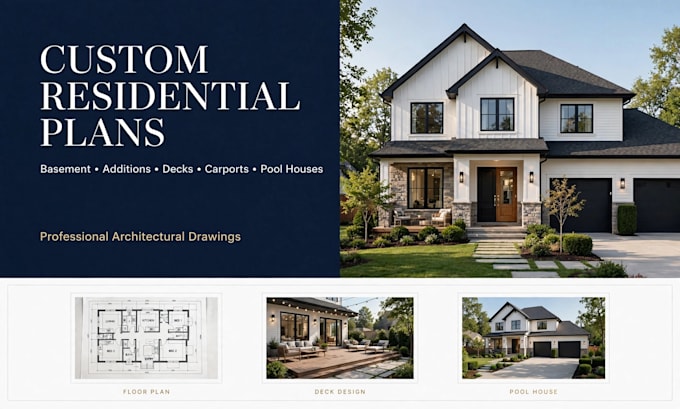
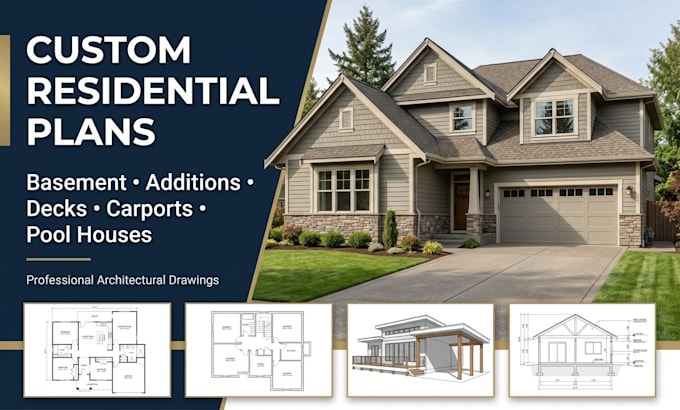
I will do custom residential plans basement conversion room addition deck carport plans

J
jerryscott2
J
jerryscott2
Jerry

About this gig

Need professional residential plans for a new addition, basement conversion, deck, carport, or pool house?


I provide custom residential architectural plans and construction drawings tailored to your project requirements. Whether you are remodeling an existing home, adding new living space, or developing a backyard structure, I can help turn your ideas into clear and professional plans.


My services include:


  • Custom residential floor plans
  • Basement conversion and basement remodel plans
  • Room addition and home addition plans
  • Residential renovation and remodeling plans
  • Deck and porch plans
  • Custom carport and garage plans
  • Pool house plans
  • Guest house and backyard structure plans
  • ADU floor plans
  • Residential construction drawings
  • Existing floor plan redesign
  • Permit-ready residential drawings


I can work from sketches, existing floor plans, measurements, photos, PDFs, or your ideas and develop them into organized architectural drawings.


My goal is to provide accurate, professional, and easy-to-understand residential plans that can support your renovation, construction, or permitting process.

Whether you need a small room addition or a complete residential renovation plan, Send me a DM.

Delivery style preference

Please inform the freelancer of any preferences or concerns regarding the use of AI tools in the completion and/or delivery of your order.

Get to know Jerry

Jerry

Professional Architecture And Engineering Services, USA Permit Plans

  • FromUnited States
  • Member sinceJul 2026
  • Languages

    English
I provide professional architecture and engineering design services for residential and commercial projects, including custom home design, architectural drawings, permit ready plans, CAD drafting, and construction documentation. My services include floor plans, elevations, sections, 3D architectural design, remodeling plans, ADU designs, structural drafting, and engineering drawings tailored to meet project requirements and city permit submission standards. I help homeowners, builders, and contractors turn ideas into accurate, detailed, and permit ready designs with quality and precision.