Browse categories
Explore
Fiverr Pro
English
$
USD

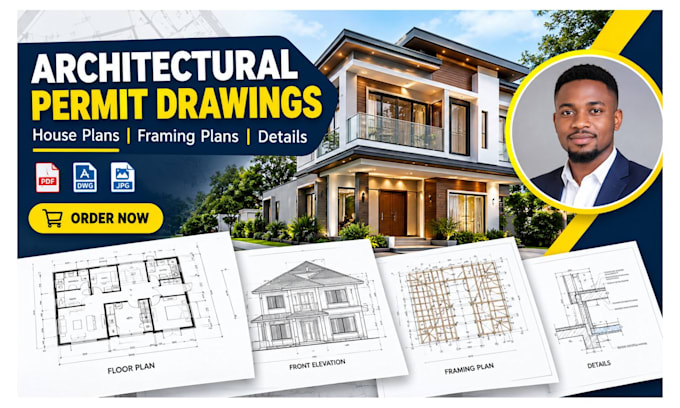
Need clear architectural drawings for your house or residential project?
I will create organized architectural permit drawings, house plans, framing plans, floor plans and construction details based on your project requirements.
WHAT I CAN PROVIDE
WHY CHOOSE MY SERVICE?
I focus on clear layouts, accurate drafting from supplied dimensions, professional presentation and communication throughout the project. My goal is to help you organize your design information and make your plans easier to review and share.
IMPORTANT BEFORE ORDERING
Please contact me before ordering complex projects so we can confirm the scope, price and delivery time. Permit requirements vary by location and professional review, certification or approval may be required. Permit approval is not guaranteed.
Let's discuss your project and find the right drafting solution.
Fiverr does not screen freelancers in this category. Please verify qualifications and discuss requirements with the freelancer before ordering, including any preferences regarding the use of AI tools.
3D Architectural Visualizer Exterior Rendering and Walkthroughs
Languages
Can you work from my hand-drawn sketch?
Yes, if the sketch is sufficiently clear. Please include dimensions and reference images where possible.
Can you create permit drawings?
I can prepare the agreed drafting deliverables within my qualifications. Local requirements may call for review or certification by a licensed professional.
Can I request changes?
Yes. Revisions are included according to your selected package. Changes outside the agreed scope may require an additional fee.
Which file formats do you provide?
Available formats depend on the package and your requirements. Please confirm whether you need PDF or editable CAD files before ordering.
Will my drawings be approved by the local authority?
Approval cannot be guaranteed. It depends on local regulations, project requirements, and any required professional review.
