Browse categories
Explore
Fiverr Pro
English
$
USD


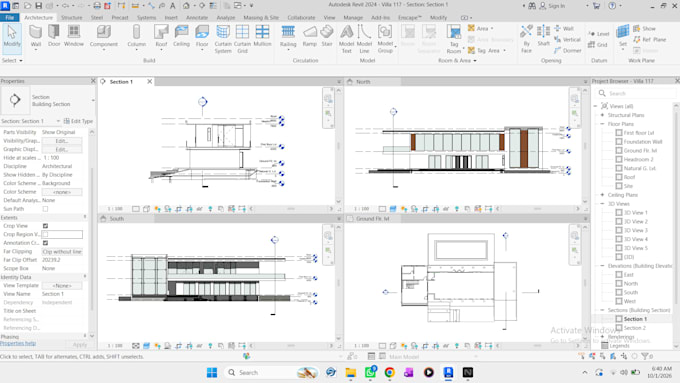
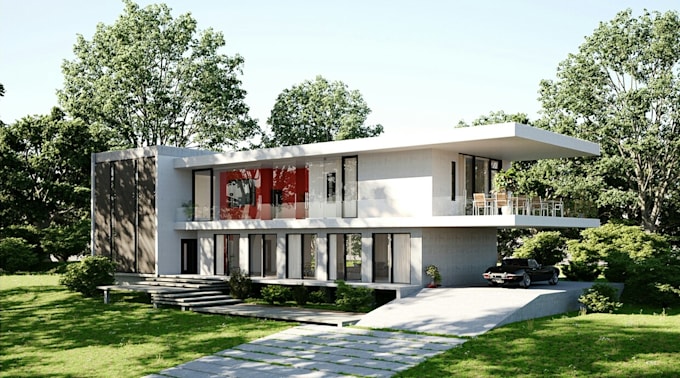
Are you looking for a professional architect to turn your house idea, sketch, site dimensions or existing plan into a functional and well-designed residential project?
I am a Registered Architect with 9+ years of experience in architectural design, Revit BIM, 3D visualization, construction coordination and project delivery.
I provide professional residential architecture services for:
My approach goes beyond simply creating an attractive floor plan. I consider functionality, circulation, space relationships, natural lighting, ventilation, building form and practical construction requirements.
Depending on your requirements, I can develop:
PLEASE MESSAGE ME BEFORE ORDERING so we can discuss your project requirements, drawings needed, site information and the appropriate package.
Let's turn your idea into architecture.
Fiverr does not screen freelancers in this category. Please verify qualifications and discuss requirements with the freelancer before ordering, including any preferences regarding the use of AI tools.
Registered Architect, Revit BIM, Architectural Design
Languages
What is your level of software knowledge?
Yes, I am an expert
"How many revisions do you offer?"
As much as needed
"Do you provide editable source files?"
Yes
"Do you write custom offers?"
Yes
Are you open to working remotely on a retainer basis?
Yes