Browse categories
Explore
Fiverr Pro
English
$
USD
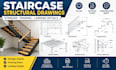
Need professional staircase structural drawings for your residential or commercial project? I will create detailed staircase plans, stringer layouts, framing plans, landing details, sections, and construction details based on your requirements.
I can cover straight, L-shaped, U-shaped and other staircase configurations, with clear dimensions, tread/riser layouts, stringer details, landing framing, support connections, and readable annotations. I can work from architectural plans, sketches, PDFs, dimensions, or existing CAD drawings.
Deliverables can include PDF drawings and editable CAD files, depending on your package. I focus on accurate drafting, organized sheets, practical detailing, and clean presentation.
Please provide the floor-to-floor height, stair width, opening dimensions, project drawings, material, and code requirements.
Contact Me Before Ordering so I can review your staircase scope and confirm the appropriate package, especially for complex designs.
Note: Engineering calculations, stamps/seals, and permit approval are included only when specifically agreed.

Project scale:
Building
Building type:
Residential
•
Commercial
•
Industrial
Material speciality:
Concrete
•
Wood
Please inform the freelancer of any preferences or concerns regarding the use of AI tools in the completion and/or delivery of your order.
