Browse categories
Explore
Fiverr Pro
English
$
USD

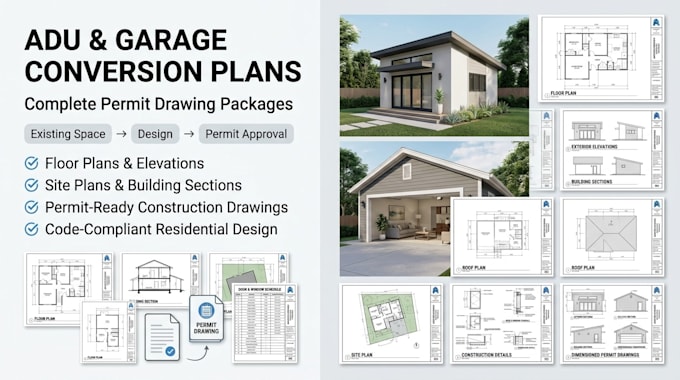
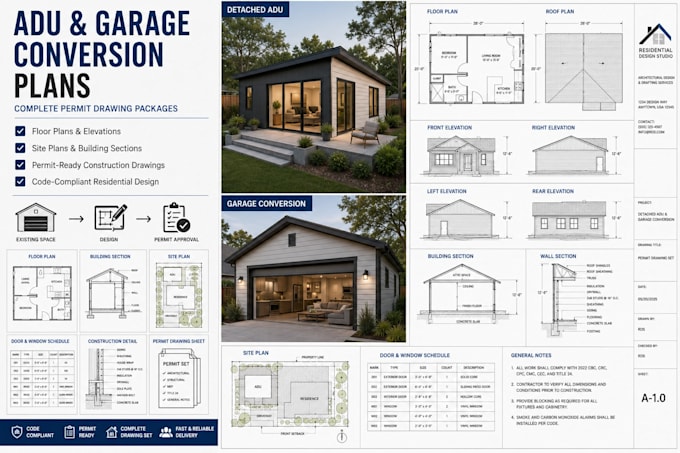
Converting a garage into living space or building a new accessory dwelling unit requires a coordinated drawing package that clearly communicates the proposed design, construction information, and project scope for review and implementation.
I will prepare complete ADU and garage conversion permit drawing packages for homeowners, investors, contractors, and developers. Services may include existing and proposed floor plans, exterior elevations, building sections, foundation layouts, framing plans, life-safety details, site plan coordination, and construction documentation organized for permit submission.
Whether you are creating a rental unit, guest house, backyard cottage, in-law suite, home office, or independent living space, I can transform your project concept into a professional drawing package tailored to your local requirements.
I work from sketches, surveys, existing house plans, photographs, and project specifications to create accurate and well-organized documentation that supports planning, review, and construction coordination.
Fiverr does not screen freelancers in this category. Please verify qualifications and discuss requirements with the freelancer before ordering, including any preferences regarding the use of AI tools.
COLE
Languages
Can you prepare plans for detached and attached ADUs?
Yes, detached ADUs, attached ADUs, garage conversions, and accessory structures can be accommodated.
Can you work from sketches and photos?
Yes, sketches, PDFs, photos, and existing plans can be used as project inputs.
Can revisions be made after city comments?
Yes, permit review comments can be incorporated into updated drawing packages.
Do you guarantee permit approval?
No. Permit approval depends on local jurisdiction requirements and review processes.