Browse categories
Explore
Fiverr Pro
English
$
USD
Construction projects in New York and New Jersey require accurate structural documentation that satisfies local building requirements, supports permit review, and coordinates effectively with project teams. Properly prepared permit drawings help reduce review delays and improve project readiness before construction begins.
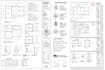
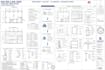
I will prepare structural permit drawing packages for residential, commercial, renovation, addition, mixed-use, and development projects throughout New York and New Jersey.
Services may include structural framing plans, foundation layouts, load calculations, structural details, permit-support documentation, drawing reviews, construction documentation, and project-specific revisions tailored to local requirements.
Projects can be developed with consideration for regional factors such as urban construction constraints, snow-load requirements, renovation and alteration projects, mixed-use developments, and local jurisdiction review standards.
Whether your project is located in New York City, Brooklyn, Queens, Manhattan, Staten Island, the Bronx, Long Island, Newark, Jersey City, Hoboken, Edison, or surrounding communities....
Project scale:
Building
Building type:
Residential
•
Commercial
•
Office & workspace
Material speciality:
Concrete
•
Wood
Please inform the freelancer of any preferences or concerns regarding the use of AI tools in the completion and/or delivery of your order.
What project types do you support?
Residential homes, additions, renovations, commercial buildings, mixed-use developments, tenant improvements, and new construction projects.
Can you prepare load calculations?
Yes, structural load calculations can be included depending on project requirements.
Can you review existing structural drawings?
Yes, existing permit drawings and structural documents can be reviewed and updated.
Do you provide signed and sealed drawings?
Engineering seals can only be provided by a professional licensed in the project jurisdiction and are not automatically included with this service.


