Browse categories
Explore
Fiverr Pro
English
$
USD

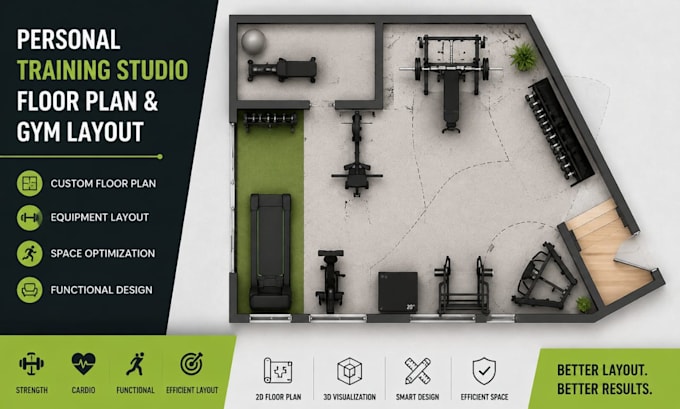
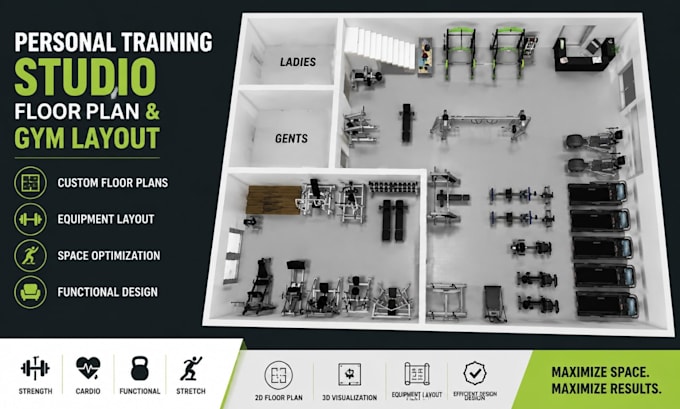
Are you opening, renovating, or expanding a personal training studio, fitness gym, or boutique workout facility and need a professional gym floor plan and fitness studio layout? I design functional, organized, and visually appealing layouts that help maximize available space, improve movement flow, and create efficient training environments.
My service includes:
SOFTWARE USED:
WHY CHOOSE ME:
CONTACT ME BEFORE PLACING AN ORDER
Fiverr does not screen freelancers in this category. Please verify qualifications and discuss requirements with the freelancer before ordering, including any preferences regarding the use of AI tools.
Gym, Spa, Wellness Interior Design Floor Plans And 3D Renders
Languages
What information do you need to start the project?
I need your floor dimensions, reference images, equipment list, and any specific requirements.
Can you design layouts for small personal training studios?
Yes, I create layouts for compact studios, boutique gyms, and larger fitness facilities.
Do you provide 3D interior visualization?
Yes, 3D visualization can be included depending on your package.
Can you arrange gym equipment placement?
Yes, I can create optimized equipment layouts for different workout zones.