Browse categories
Explore
Fiverr Pro
English
$
USD

Greetings!
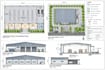
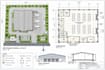
I deliver industry-standard 2D warehousing blueprints, technical space maps, and industrial CAD drafting with geometric precision, structural clarity, and meticulous detailing.
Seeking organized facility layouts for material configuration, storage sorting, or spatial presentation? I transform conceptual charts, unscaled PDFs, photographs, or structural base drawings into clean 2D logistics layouts using AutoCAD, structured for immediate project setup.
What I Provide:
Why We Should Partner:
Prior to Booking:
Each facility layout features distinct column grids and clearance heights. Please contact my inbox first with your site specs and file
Fiverr does not screen freelancers in this category. Please verify qualifications and discuss requirements with the freelancer before ordering, including any preferences regarding the use of AI tools.
Industrial Facility Drafting and Logistics Facility Specialist
Languages
Do your warehouse plans include structural calculations or fire code stamps?
No. This is strictly a geometric 2D drafting and spatial layout service. I do not provide engineering calculations, structural load ratings, or fire safety wet stamps. If your project requires stamped blueprints, you must hire a local licensed professional.


