Browse categories
Explore
Fiverr Pro
English
$
USD


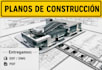
Are you looking for professional architectural drawings and precise construction plans for your project? I can transform your ideas into accurate, high-quality CAD drawings ready for construction, renovation, or permits.
I am a technical draftsman specialized in AutoCAD drafting, with experience creating floor plans, as-built drawings, renovation plans, sections, details, and full construction documentation, including MEP drawings (electrical, plumbing, HVAC). I deliver clean, well-organized, and fully scaled drawings that follow industry standards and are ready for real-world use.
Whether you need to redraw existing plans, develop a renovation project, or create complete documentation, I ensure precision, clarity, and professional results.
Services I offer:
Floor plans (existing & proposed)
Renovation and as-built drawings
Sections and construction details
Architectural layouts
MEP drawings (electrical, plumbing, HVAC)
Lighting and power plans
Water supply and drainage plans
CAD drafting & PDF/image conversion
⭐ Why choose me:
Professional and accurate drawings
Real construction experience
Clean layers and annotations
Fast delivery and clear communication
Revisions included
Fiverr does not screen freelancers in this category. Please verify qualifications and discuss requirements with the freelancer before ordering, including any preferences regarding the use of AI tools.
Delineante Tecnico
Languages
What information do you need to start the project?
You can provide sketches, PDFs, images, dimensions, or existing CAD files. The more details you share, the more accurate and efficient the final drawings will be.
Can you convert PDF or hand sketches into CAD drawings?
Yes, I can convert PDFs, images, or hand-drawn sketches into clean and professional AutoCAD drawings, fully scaled and ready for construction.
Do you create MEP drawings (electrical, plumbing, HVAC)?
Yes, I create detailed MEP drawings, including electrical plans, plumbing layouts, and HVAC systems, following technical standards for real construction use.
Can you redraw or modify existing architectural plans?
Absolutely. I can edit, update, or redraw existing floor plans, sections, or construction drawings with improved accuracy and organization.
Are your drawings suitable for construction or permits?
Yes, all drawings are created following industry standards, making them suitable for construction, renovation, or technical documentation.
Do you include revisions?
Yes, revisions are included depending on the selected package to ensure the final result meets your expectations.
