Browse categories
English
$
USD
Connect to your AI
UK Planning Drawings and Architectural Design Support
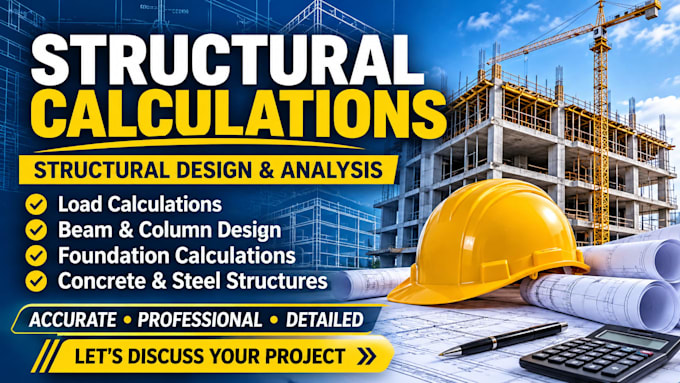
Need Professional UK Building Regulations Drawings and Structural Calculations for Your Project?
Are you planning a house extension, loft conversion, garage conversion, renovation, or new build? I provide detailed structural drawings, structural calculations, and Building Regulations documentation tailored to your project requirements.
My services include:
I aim to deliver clear, accurate, and professionally presented documentation suitable for Building Control review, subject to project requirements and the relevant professional checks.
Whether you're a homeowner, architect, builder, or property developer, I'm ready to help with your project.
PLEASE CONTACT ME BEFORE ORDERING to discuss your requirements and ensure the correct package is selected.
Project scale:
Building
Building type:
Residential
•
Commercial
•
Office & workspace
Material speciality:
Concrete
•
Steel
Please inform the freelancer of any preferences or concerns regarding the use of AI tools in the completion and/or delivery of your order.
