Browse categories
Explore
Fiverr Pro
English
$
USD


Hello there!
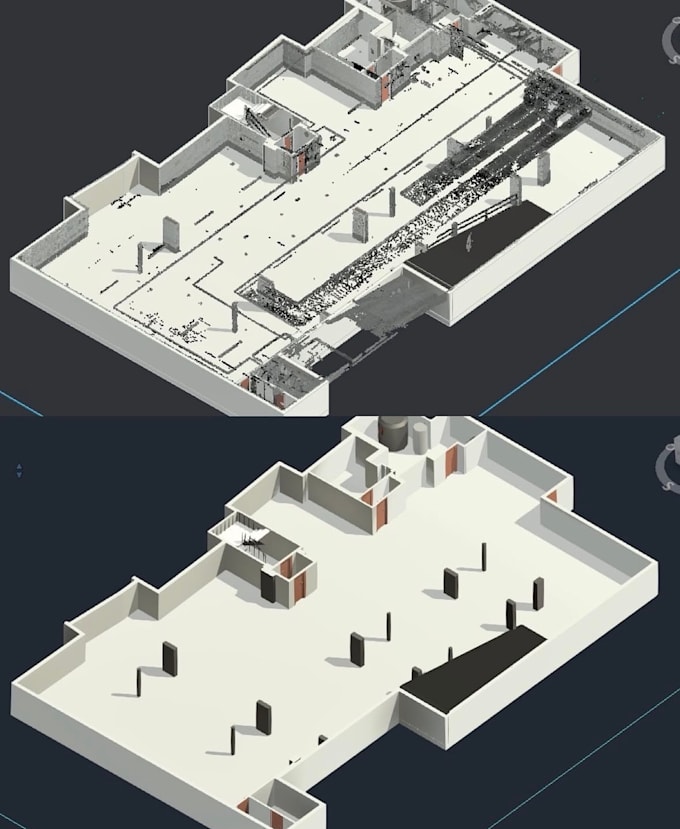
I am Scan to BIM Expert, I specialize in producing precise 2D plans, 3D Model, Construction Document from LiDAR point cloud data (LAZ, LAS, RCP, RCS format) using AutoCAD, Revit and ZWCAD.
My workflow uses Autodesk ReCap Pro for point cloud processing and registration, combined with Civil 3D and AutoCAD for drawing production and 3D modeling. This combination is ideal for civil infrastructure, site work, and complex as-built documentation where standard architectural tools fall short.
Here I will cleanup your messy point cloud building, drone mapping processing, gis analysts
Fiverr does not screen freelancers in this category. Please verify qualifications and discuss requirements with the freelancer before ordering, including any preferences regarding the use of AI tools.
Scan to 3D ll Process Scan
Languages