Browse categories
Explore
Fiverr Pro
English
$
USD


Architectural visualization for architects, interior designers, developers, and design-driven brands.
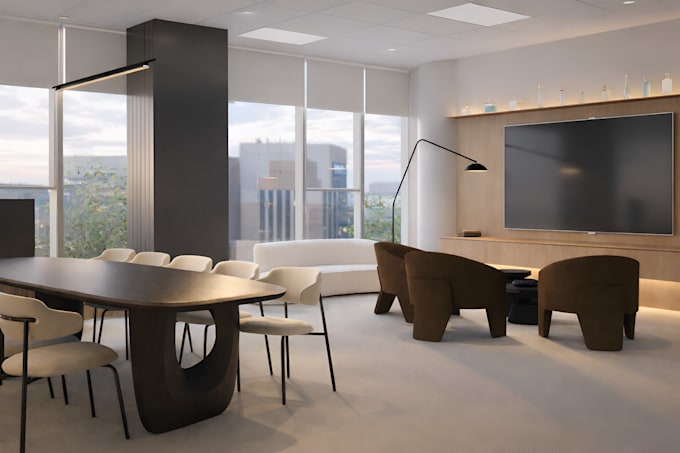
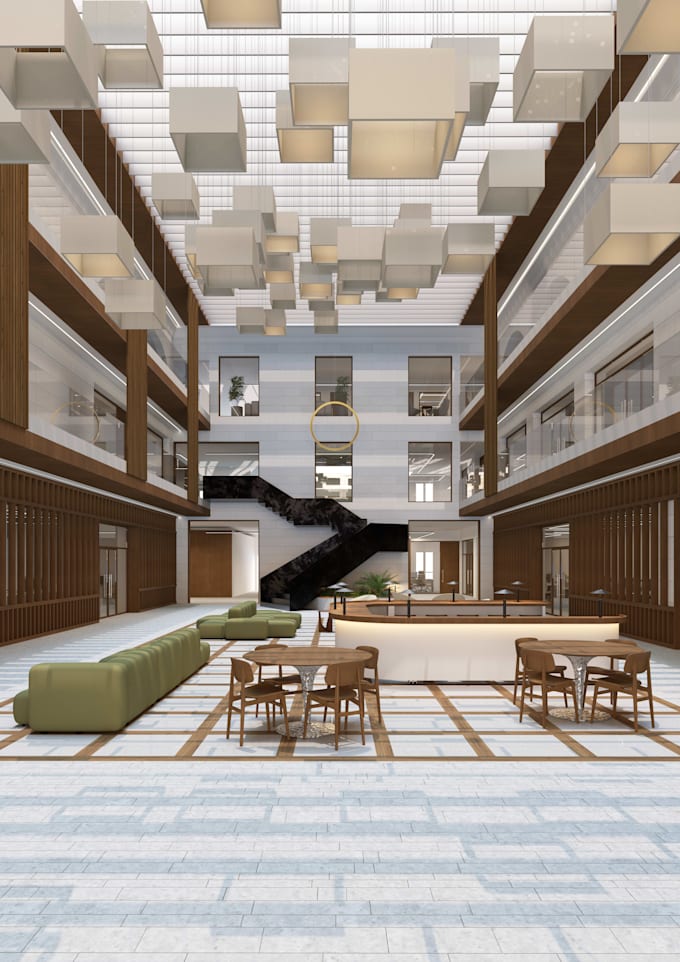
I'm an interior designer based in Barcelona, specialized in photorealistic architectural rendering, spatial design, and high-end visual communication.
With professional experience across residential, workplace, public, and large-scale contract projects, I help transform floor plans, sketches, and design concepts into compelling visual stories that support presentations, design development, and decision-making.
Services include:
Why work with me:
Software: SketchUp, V-Ray, AutoCAD, Adobe Photoshop.
Please contact me before placing your order to find the best solution for your project.
Fiverr does not screen freelancers in this category. Please verify qualifications and discuss requirements with the freelancer before ordering, including any preferences regarding the use of AI tools.
Interior Designer and 3D Visualization Artist
Languages
What do you need to start a project?
To get started, I usually need floor plans, CAD drawings, sketches, reference images, or any existing project documentation. Material references, moodboards, and preferred camera views are always helpful but not mandatory.
Can you work from hand sketches or early concepts?
Yes. I regularly collaborate with architects and design studios during early design phases and can develop visualizations from sketches, concept layouts, or unfinished documentation.
Do you only create renders, or can you also support the design process?
As an interior designer, I can support beyond visualization, including space planning, material selection, design development, and presentation support, depending on the project.
What software do you use?
I work with SketchUp, V-Ray, AutoCAD, and Adobe Photoshop.
Should I contact you before placing an order?
Yes. Every project is different in scale, complexity, and deadlines. A quick conversation helps define the right package and ensures the best results.