Browse categories
English
$
USD
Connect to your AI

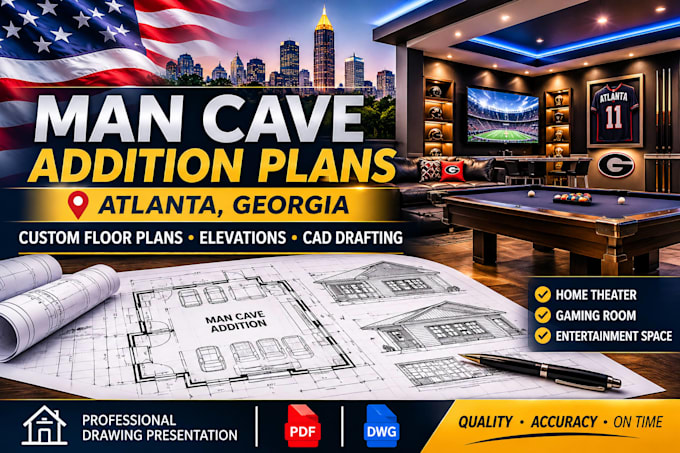
Planning to create a custom man cave addition to your home in Atlanta, Georgia?
I provide residential architectural drafting and drawing preparation for man cave addition projects, helping homeowners and contractors organize their design ideas into clear, detailed drawings.
Whether you are planning a private entertainment room, a home theater, a sports lounge, a gaming room or a personalized relaxation space, I can help prepare drawings based on your project requirements.
MY SERVICES INCLUDE:
Man cave addition floor plans
Existing and proposed floor plans
Room dimensions and layouts
Exterior building elevations
Building sections
Door and window locations
Roof plan drafting
Foundation plan drafting where within scope
Site plan drafting from supplied survey information
Residential CAD drafting
Drawing revisions
PROJECT TYPES:
Home theater additions
Sports and entertainment rooms
Gaming room additions
Backyard man cave additions
Attached residential room additions
Detached entertainment structures
WHAT YOU CAN RECEIVE:
Organized architectural drawings
Clearly labeled layouts and dimensions
Professional drawing presentation
PDF drawings
Editable DWG files where included in your package
Fiverr does not screen freelancers in this category. Please verify qualifications and discuss requirements with the freelancer before ordering, including any preferences regarding the use of AI tools.
Architectural Drafting
Languages
