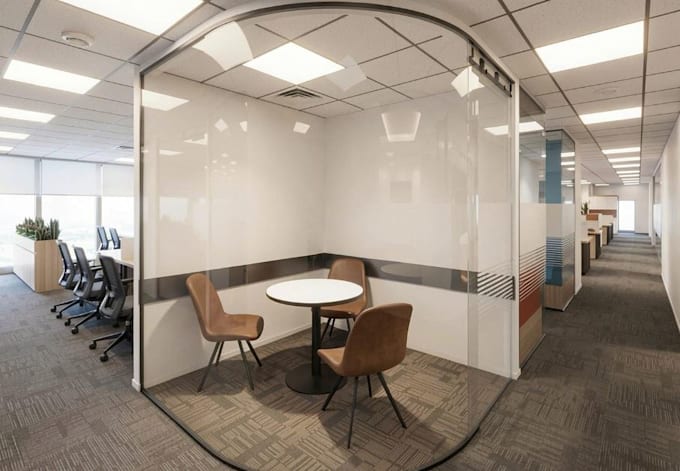
I will revit 3d interior modern office design, conference room layout render, workspace

J
jigbareh
J
jigbareh
Jigbareh

About this gig

Greetings


I am visualizer 3d architectural artist dedicated to provide you premium quality architecture design.


I specialize in creating modern office designs with a focus on productivity, aesthetics, and spatial efficiency delivering detailed layouts, Coworking room setups, and high-quality photorealistic renders for presentations, marketing, or construction planning.


Here I will : Revit 3d interior modern office design, conference room layout render, workspace, siting room design, hotel, lobby render, Walkthrough video.


MY SERVICE INCLLUDE

  • Premium floor plan design
  • convert sketch, image, PDF, to AUTO CAD drawing
  • Office Interior Design
  • 3d interior visualization
  • High quality lighting visualization
  • Photorealistic 3D Interior Rendering
  • office & workspace design
  • Smart layouts that maximize comfort and efficiency.
  • High-quality 3D rendering
  • 2D floor plans, technical drawings & construction-ready documentation


If you need complex, realistic 3D graphics and architectural planning to enhance your project, please contact me. I would be happy to assist you on your project.


THANK YOU!


Service verification and delivery style preference

Fiverr does not screen freelancers in this category. Please verify qualifications and discuss requirements with the freelancer before ordering, including any preferences regarding the use of AI tools.

Get to know Jigbareh

Jigbareh

Elevating builing environments, 3d commercial building, residential space render

  • FromColombia
  • Member sinceAug 2026
  • Avg. response time1 hour
  • Languages

    English, Spanish, German, Italian
HI Jigbareh a skills Architect developer, who help client, Engineer, Homeowner To visualize there imagination to reality that include exterior & interior 3D photorealistic renderings I specialize in designing residential, commercial, hospitality, and public spaces with a strong focus on functionality, aesthetics, and user experience. MY TOOLS: Revit, AutoCAD, Twinmotion, SketchUp, Vectorworks, ArchiCAD, Rhino, Blender, Lumion, vray. I will assist you with your project from the first sketch to the finished visualization require an entire architectural idea, planning, or presentation THANKS