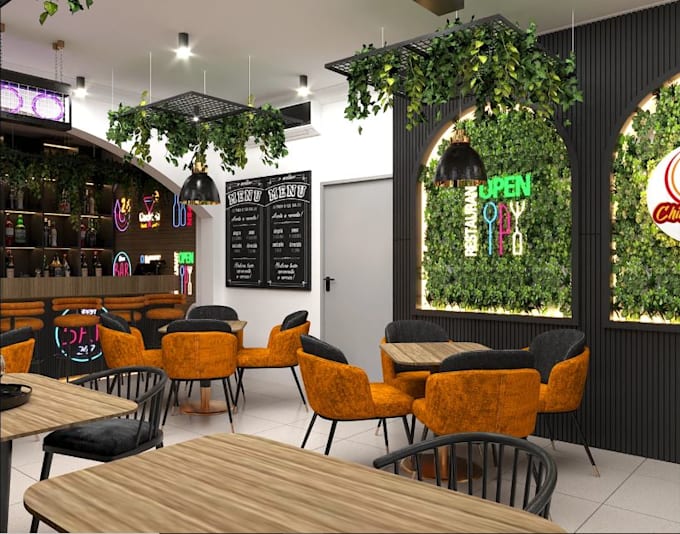
I will sketchup3d commercial modern lounge layout, restaurant,cafe design,cgi rendering

J
jigbareh
J
jigbareh
Jigbareh

About this gig

Greetings


Welcome amazing buyers!


My specialty is designing realistic, stylish, and practical 3D interiors that will leave a lasting impression on your establishments. Whether you're a client, Home owner, designer, Engineer, Investors, Developer for a welcoming an elegant commercial space, lounge, a vibrant restaurant, or a comfortable café, I design interiors that blend creativity, comfort, and utility.


With proficiency in AutoCAD, 3ds Max, Corona Render, Vray Arnold, SketchUp, Revit, Blender, Enscape, Lumion, Rhinoceros, Adobe Photoshop.


What you will get

  • Restaurant render
  • Interior rendering
  • Spa interior
  • Interior room design
  • Restaurant design
  • Commercial render
  • Warehouse
  • Exterior commercial building
  • Furniture's layout render
  • Commercial interiors
  • Layout Planning
  • Mix use building
  • Coffee shop Render
  • 3d store design
  • Walkthrough video


why you pick me as your professional:

  • I will deliver fast and on schedule.
  • Provide you with consistent high quality images for each package.
  • Modify the work until satisfaction.
  • Excellent Conversation


I can help you professionally if you're wondering how to turn your drawing or floor plan into a realistic rendering.


THANKS!


Service verification and delivery style preference

Fiverr does not screen freelancers in this category. Please verify qualifications and discuss requirements with the freelancer before ordering, including any preferences regarding the use of AI tools.

Get to know Jigbareh

Jigbareh

Architecture design, 3d commercial building, interior, exterior CGI rendering

  • FromColombia
  • Member sinceAug 2026
  • Languages

    English, Spanish, German, Italian
I Jigbareh a skills Architect developer, who help client, Engineer, Homeowner To visualize there imagination to reality that include exterior & interior 3D photorealistic renderings I specialize in designing residential, commercial, hospitality, and public spaces with a strong focus on functionality, aesthetics, and user experience. MY TOOLS: Revit, AutoCAD, Twinmotion, SketchUp, Vectorworks, ArchiCAD, Rhino, Blender, Lumion, vray. I can assist you with your project from the first sketch to the finished visualization require an entire architectural idea, planning, or presentation THANKS!