Browse categories
Explore
Fiverr Pro
English
$
USD

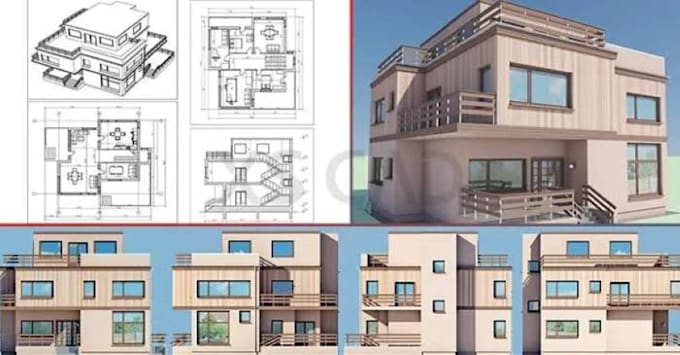
Welcome to my professional Revit BIM Modeling gig!
Are you looking for an experienced BIM professional to convert your sketches, 2D CAD drawings, or point clouds into a high-precision Revit 3D model? I specialize in creating fully integrated Architectural and Structural Revit models that adhere to global BIM standards.
--- SERVICES I OFFER ---
1. Architectural BIM Modeling:
2D CAD / PDF / Hand Sketches to 3D Revit Model
Exterior & Interior Wall/Slab/Roof Modeling
Doors, Windows, & Custom Parametric Revit Families
Floor Plans, Elevations, & Section Views (Sheets generation)
2. Structural BIM Modeling:
Concrete, Steel, and Timber Frame Modeling
Structural Columns, Beams, Trusses, and Foundations
Rebar Detailing & Connection Modeling
Structural Analysis-ready Geometry
3. BIM Coordination & Documentation:
Inter-disciplinary Clash Detection (Arch vs. Struct)
Schedule Creation (Quantity Takeoffs / Door & Window Schedules)
Construction Documentation & Sheet Layouts
Exporting to RVT, IFC, DWG, PDF, and Navisworks (NWD)
WHY WORK WITH ME?
High Precision & Clean Parametric Revit Modeling
Strict adherence to Level of Detail (LOD 100 to 400)
Clear & Timely
Fiverr does not screen freelancers in this category. Please verify qualifications and discuss requirements with the freelancer before ordering, including any preferences regarding the use of AI tools.
I am a professional BIM Specialist
Languages
What software versions of Revit do you use?
I can deliver models in Revit versions from 2020 up to the latest release (Revit 2024/2025). Please specify your preferred version when ordering.
Can you handle both Architectural and Structural disciplines in one model?
Yes, I can either build them as a unified coordinated model or create separate linked Architectural and Structural models depending on your project needs.
Do you provide clash detection between Structural and Architectural elements?
Yes! Clash detection and coordination report generation are included in the Premium Package or can be added as an extra service.
Can you convert point cloud data (laser scans) into Revit models?
Yes, Scan-to-BIM service is available. Please send the point cloud file (.RCP / .E57) for a custom price estimate.
