Browse categories
Explore
Fiverr Pro
English
$
USD

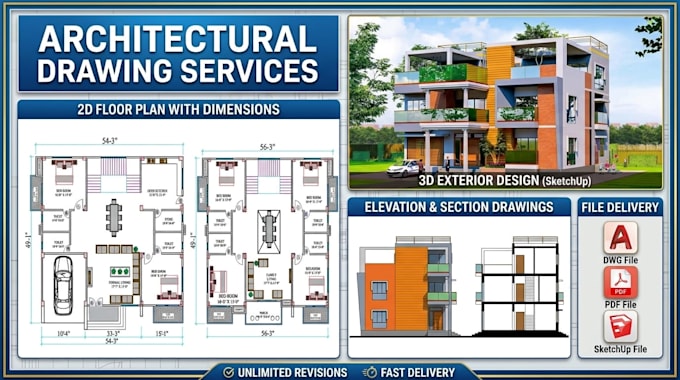

Are you looking for a professional 2D floor plan, AutoCAD Layout Plan, House plan, or 3D Design Sketchup?
You are in the right place.
I'm Md. Jihad Mrida, an expert in Draftsman and architect for 2D floor plan design using AutoCAD, detailed house plans, and Sketchup 3D Design. With over 7 years of experience, I deliver accurate AutoCAD drawings, realistic 2D floor plans, and architectural 3D designs and Electrical Layout that help homeowners and projects perfectly.
My Services Include:
· 2D floor plan drafting in AutoCAD
· Structural drafting AutoCAD Specialist
· House plan layout & Elevation and Section
· Sketchup 3D Design rendering
· Conversion of sketches/PDFs to AutoCAD 2D floor plans
Why Choose Me?
· Expert in AutoCAD 2D floor plans
· High-quality 3D rendering and architectural 3D visualization
· 100% accurate AutoCAD drafting with Specialist
· Multiple revisions until satisfaction
· Professional delivery with fast turnaround
If you need a 2D floor plan, house plan, AutoCAD drawing, or Sketchup 3D rendering,
I will provide a complete solution.
Fiverr does not screen freelancers in this category. Please verify qualifications and discuss requirements with the freelancer before ordering, including any preferences regarding the use of AI tools.
Architecture
Languages
What information do you need to start my floor plan?
Please provide your land/plot size, number of rooms, number of floors, and any special requirements. A hand sketch or reference image is a plus but not required.
What files will I receive?
You will receive PDF, JPG, and PNG files in all packages. The Standard and Premium packages also include the editable AutoCAD DWG file.
Do you include dimensions and area calculation?
Yes. All floor plans come with accurate dimensions, door/window sizes, and total floor area in SFT and SQM.
Will you include a furniture layout?
Yes. The Basic package is for an empty floor plan. The Standard and Premium packages include a complete furniture layout as per standard space requirements.
Can you make changes to an existing floor plan?
Yes. Just send me the existing plan or PDF and tell me what changes you need. I will update it in AutoCAD for you.
Can I order 3D Elevation or Section drawing too?
Yes. I also offer 3D Exterior Design in SketchUp and 2D Elevation/Section drawings. Message me for a custom offer.
