Browse categories
Explore
Fiverr Pro
English
$
USD

GREETINGS!
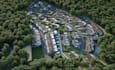
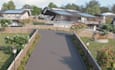
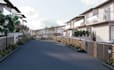
Elevate your architectural vision with a detailed and professionally crafted 3D exterior model tailored to your projects scale and purpose, whether it's a residential housing, commercial development, or an entire housing society masterplan. I specialize in translating 2D drawings and conceptual sketches into highly accurate and expressive 3D models that not only communicate form and function but also capture the spatial atmosphere and design intent.
What I can design:
In addition to standard rendered perspectives, I offer axonometric views and carefully selected camera angles that emphasize massing, hierarchy, and design articulation, ideal for presentations, planning submissions, builders, Investors, Managers, Agents, or marketing.
Send me your project details, dimensions, sketch, survey, CAD file, or reference.
THANKS!!
Fiverr does not screen freelancers in this category. Please verify qualifications and discuss requirements with the freelancer before ordering, including any preferences regarding the use of AI tools.
Architecture visualizer
Languages


