Browse categories
Explore
Fiverr Pro
English
$
USD
Your Metal Building Barndominium CAD Design Specialist
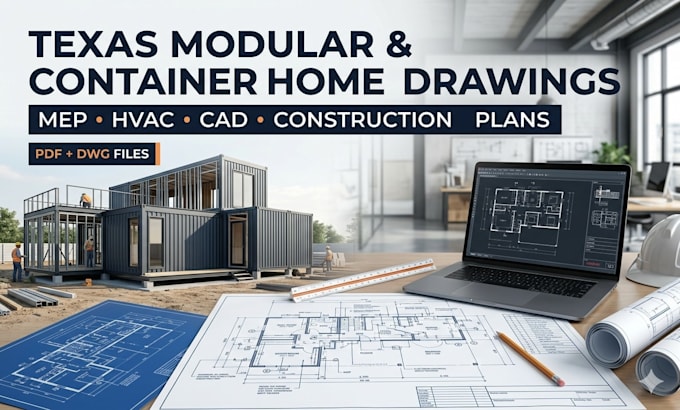
Need professional modular home, prefab building, or shipping container construction drawings that contractors can actually work with?
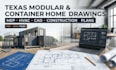
Hi, I'm a professional CAD drafting and building design specialist focused on modular homes, prefab cabins, shipping container homes, HVAC layouts, MEP drawings, and construction CAD documentation across Texas and the U.S
I help homeowners, builders, Airbnb investors, and developers turn sketches, PDFs, ideas, or rough concepts into accurate and builder-friendly floor plans and technical drawings
SERVICES INCLUDE:
WHAT CLIENTS SAY:
WHY CHOOSE ME?
Send your sketch, dimensions, or PDF today and lets build a professional drawing package for your project!
Project scale:
Building
Building type:
Residential
•
Commercial
•
Office & workspace
Material speciality:
Concrete
•
Steel
Please inform the freelancer of any preferences or concerns regarding the use of AI tools in the completion and/or delivery of your order.
Q1. What type of projects do you handle?
A: Modular homes, prefab buildings, shipping container homes, cabins, ADUs, and tiny homes
Q2. What files will I receive?
A: PDF drawings and editable DWG source files.
Q3. Can you work from hand sketches?
A: Yes, sketches, PDFs, and images are accepted.
Q4. Do you provide HVAC and MEP layouts?
A: Yes, HVAC, electrical, and plumbing layouts are included depending on package level
Q5. Can you redesign an existing layout?
A: Yes, I can improve and modify existing floor plans and CAD drawings.
Q6. What software do you use?
A: AutoCAD, Revit, and SketchUp depending on the project.
Q7. Is this suitable for contractors and builders?
A: Yes, drawings are prepared to be clear and builder-friendly
8. Do you provide permit drawings?
Yes. Permit drawing packages can be provided separately according to local requirements
9. Do you provide stamped drawings?
Where required, stamped drawing services may be coordinated separately based on location and project scope