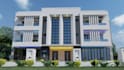
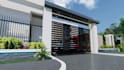
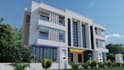
I will design a superb 2d 3d architectural floor plan

J
jimohhassan993
J
jimohhassan993
Jimhaz Designs

About this gig

I am a mechanical engineer I have been in the construction industry for for more than six years now

I will provide you with the detailed 2D & 3D drawings elevations for a residential building, an office, a bus station and any other construction projects

I have an expertise in:

Autodesk AutoCAD

Autodesk Revit


For custom order inbox me

Service verification and delivery style preference

Fiverr does not screen freelancers in this category. Please verify qualifications and discuss requirements with the freelancer before ordering, including any preferences regarding the use of AI tools.

Get to know Jimhaz Designs

Jimhaz Designs

3d modelling, technical drawing and animation

  • FromNigeria
  • Member sinceJun 2024
  • Languages

    English
I have fundamental experience in design using AutoCAD solid works. Below are the services I render Any 3D models with 3D printing like design of machine components and parts, assembly drawings, machine design of any kind, 3D and 2D shapes with detailed dimension. High quality rendering and pdf files Professional 2D drawings Residential floor plans, elevations, roof plans, working drawing with detailed dimension and AutoCAD MEP. 100% satisfaction guaranteed. You can provide me with Pictures, videos or sketches of similar concept. Delivery time is within 48 hours Maximum.

My Portfolio