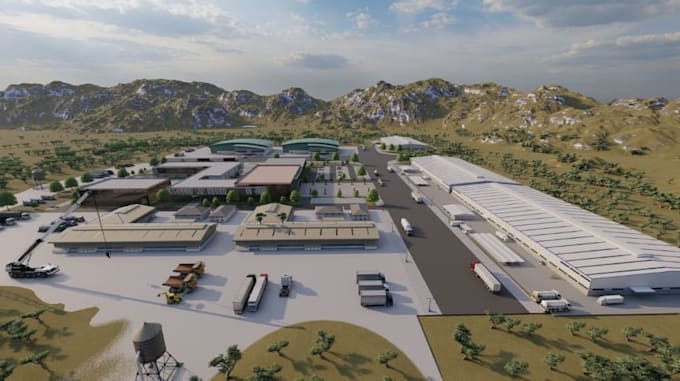
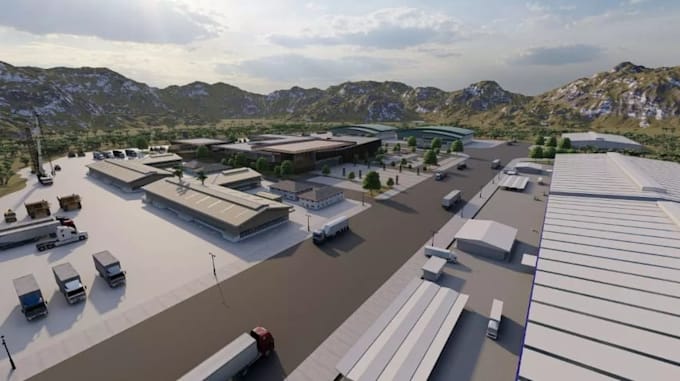
I will redesign 3d industrial building, storage facility, factory modeling, driveway

J
jisomu
J
jisomu
Jisomu

About this gig

Hi there, I'm Jisomu, an architectural designer with a focus on designing factories, warehouses, and other industrial facilities.

In order to assist clients see how their industrial spaces might be arranged prior to construction or remodelling, I design expert and practical plans.


My services include:

  • Warehouse floor plans
  • Factory layouts
  • Industrial building design
  • Production floor layouts
  • Storage and racking layouts
  • Loading and unloading areas
  • Equipment and machinery placement
  • Office and staff areas
  • Parking and circulation planning
  • Industrial site plans
  • 3D warehouse and factory models
  • Realistic architectural renderings


I emphasise effective use of available space, sensible circulation, unambiguous organisation, and polished presentation.


I can produce a design based on your specifications, whether you require a warehouse concept, factory layout, industrial building visualisation, or comprehensive facility plan.


Please contact me before ordering so we can discuss your project and requirements.

Service verification and delivery style preference

Fiverr does not screen freelancers in this category. Please verify qualifications and discuss requirements with the freelancer before ordering, including any preferences regarding the use of AI tools.

Get to know Jisomu

Jisomu

Architecture 3D Design Expert, Visualisation of the Interior and Exterior

  • FromColombia
  • Member sinceSep 2026
  • Languages

    English, Spanish, French, German
Hello, I work as a professional architectural designer with a focus on photorealistic visualization, architectural planning, and 3D interior and exterior design. I design aesthetically pleasing and useful rooms based on the requirements of each customer. To make your ideas a reality, I concentrate on originality, accuracy, and creative design. I produce precise drawings, intricate 3D models, and excellent realistic renderings using programmed like AutoCAD, Revit, SketchUp, 3ds Max, Corona Renderer, V-Ray, and Lumion.