Browse categories
Explore
Fiverr Pro
English
$
USD
Autocad Electrical and Dialux EVO
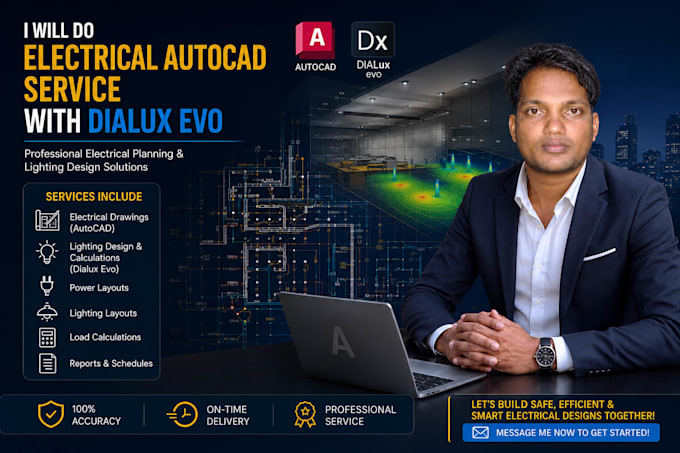
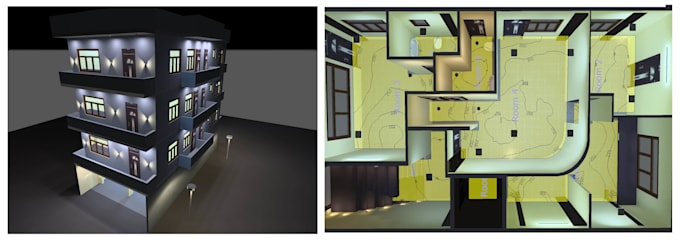
We provide set of electrical drawings for house & building in AutoCAD with 3D Layouts. we also provide permit drawings, construction drawings and as build drawings.
Set of Electrical Drawings:
1) Indoor / Outdoor lighting layout plans & schemes
2) 3d Electrical Layout with Lux Calculation report.
3) AC split system layout plan
4) CCTV Surveillance system
5) Fire Alarm system layout plan
6) Public Address and CCTV System, Outer Electrification and Area Lighting.
7) Panel schedule
8) load calculations
9) Cable Schedule
10) Single line diagram
Note:
1. You can get all or any drawings from this set which is you want.
2. If you have huge buildings or huge Projects. then we can negotiate for that and Price will be done accordingly.
Why Choose Us:
1. high Quality of delivery on every Order.
2. Experience of More than 12 Years in Government Project.
3. 100% satisfaction Guarantee.
4. On Time delivery.
5. Available for short and long term Projects
Question:
if you have any Question, please ask us to get the Professional Answer, so open message board for discussion about the project.
Building type
o Residential
o Commercial
o Office & Work space

_xdriia.jpg)

Project scale:
Building complex
Building type:
Residential
•
Commercial
•
Institutional & public
Please inform the freelancer of any preferences or concerns regarding the use of AI tools in the completion and/or delivery of your order.