Browse categories
Explore
Fiverr Pro
English
$
USD


WELCOME TO MY GIG
Need Stamped Architectural Permit Drawings for City Permit Approval? We provide professional architectural permit drawings, city permit drawings, construction drawings, and architectural blueprints for residential and commercial projects. Our team prepares code-compliant, permit-ready drawing sets tailored to local building codes and permit requirements.
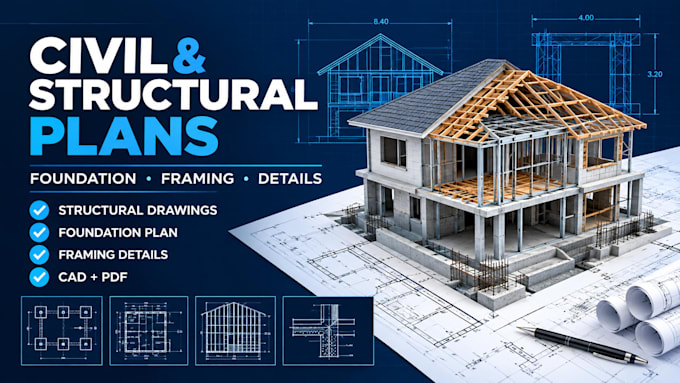
services include site plans, plot plans, floor plans, roof plans, elevations, sections, structural drawings, foundation plans, framing plans, MEP drawings (Mechanical, Electrical & Plumbing), HVAC layouts, AutoCAD drafting, Revit BIM modeling, PDF to AutoCAD conversion, and 3D architectural visualization.
We handle new construction, home additions, remodeling, renovations, ADUs, garages, basements, decks, patios, porches, sheds, barndominiums, and commercial buildings.
What You'll Receive:
Please contact us before placing your order to discuss your project requirements and recommend the best package for your permit application.
Fiverr does not screen freelancers in this category. Please verify qualifications and discuss requirements with the freelancer before ordering, including any preferences regarding the use of AI tools.
Professional Civil Structural Engineer California Based Expert
Languages
Will the structural drawings be suitable for permit submission?
I can prepare professional structural drawings based on the information and requirements you provide. Permit requirements vary by location, so the drawings may need to be reviewed and approved by a locally licensed engineer where required
Can you handle a large structural engineering project in a limited time?
Yes. Please contact me before placing a large or urgent order so I can review the scope, confirm the deadline, and determine the best delivery schedule.
Which file formats will I receive?
Depending on your project and package, I can provide files such as PDF, DWG, and other commonly requested CAD formats. Please let me know your preferred format when placing the order
What if I'm unsure about what structural plan I need?
No problem. Send me your project details, existing drawings, or requirements, and I can help you determine the appropriate plans and information needed for your project.