Browse categories
Explore
Fiverr Pro
English
$
USD
Electrical Engineer and Web Developer
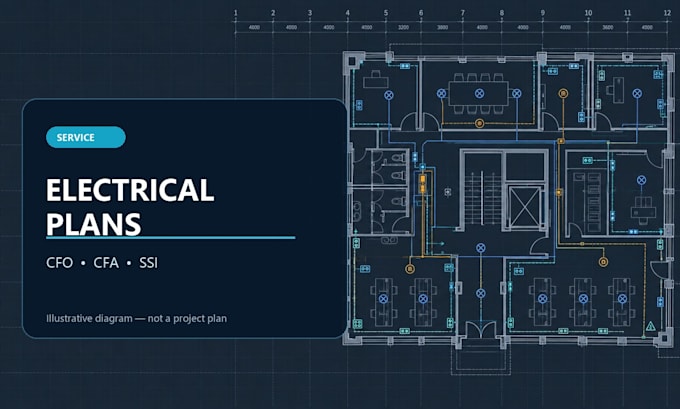
I create clear 2D electrical plans for building projects, drawing on my electrical engineering background in studies, installations, low-current systems, and site coordination.
The $150 Basic package covers ONE plan for ONE system in one area of up to 500 sq. ft. (about 46 m²): power/lighting (CFO), low-current (CFA), or fire alarm (SSI). You receive a 2D drawing and its editable source file, with 2 revisions and a 5-day delivery after all inputs are supplied.
Please send your floor plan, the system to be shown, equipment list or technical brief, dimensions, and applicable local requirements. For multi-floor buildings, combined systems, load calculations, a complete design dossier, or other engineering studies, message me first for a custom scope and price. This package does not include site surveys, authority approval, or a professional stamp.
Project scale:
Building
Building type:
Commercial
•
Industrial
Please inform the freelancer of any preferences or concerns regarding the use of AI tools in the completion and/or delivery of your order.
Does the $150 package include CFO, CFA and SSI together?
No. It includes one 2D plan for one selected system (CFO, CFA or SSI) in a single area up to 500 sq. ft. Please message me for a combined plan set or a larger building.
What do you need to start my electrical plan?
Please provide a dimensioned floor plan, the system required (CFO, CFA or SSI), equipment positions or a technical brief, and any applicable local requirements. I will confirm the scope before starting.
Will the drawing be stamped or approved by an authority?
No. This package provides a 2D plan and editable source file only. Site surveys, professional stamps, permit submissions and authority approvals are not included. Please tell me about any formal approval requirement before ordering.
