Browse categories
Explore
Fiverr Pro
English
$
USD


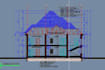
MODERN DUPLEX HOUSE PLAN | 2D FLOOR PLAN + 3D EXTERIOR DESIGN
Welcome! I am Iwuchi, a professional Architect.
I will design a MODERN and LUXURY 2D floor plan with realistic 3D duplex exterior view for your dream home.
WHAT YOU WILL GET:
*Modern 2D Floor Plan (Fully dimensioned)
*Realistic 3D Exterior Rendering (Duplex)
*High Quality JPG, PDF, DWG, and Source files (AutoCAD, SketchUp, Revit)
*Interior layout planning
*Unlimited support
WHY ME?
*5+ Years Experience in Architecture
*Fast Delivery (24-48 Hours)
*100% Satisfaction Guarantee
*Professional and Clean Design
SOFTWARE I USE:
AutoCAD | SketchUp | Revit | V-Ray
Contact me BEFORE placing order to discuss your plot size and requirements!
Let's build your dream duplex today!
Fiverr does not screen freelancers in this category. Please verify qualifications and discuss requirements with the freelancer before ordering, including any preferences regarding the use of AI tools.
BTech Architect for Residential and Commercial Floor Plans CADD and 3D Visualiza
Languages
What do you need to start?
Please send me your plot size, number of bedrooms, and any reference image you like.


