Browse categories
Explore
Fiverr Pro
English
$
USD


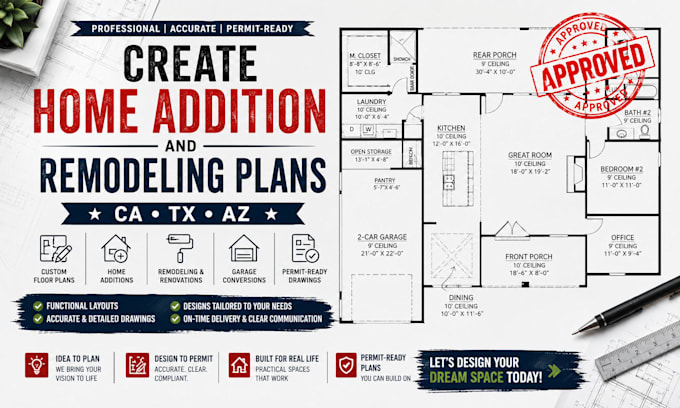
Planning to expand, renovate, or improve your home? I can help turn your ideas into clear, practical, and professional architectural drawings for your project.
I specialize in home additions, remodeling, renovations, garage conversions, and residential layout changes. Whether you want to add a bedroom, extend your living area, redesign your kitchen, convert a garage, or improve the overall layout of your home, I can develop the drawings around your needs.
I can work from existing blueprints, PDF plans, CAD/DWG files, hand sketches, measurements, photographs, or your own ideas. Depending on your project, the drawings can include floor plans, proposed layouts, dimensions, elevations, room labels, doors and windows, and other architectural details needed to clearly communicate the design.
My goal is to create drawings that are accurate, organized, functional, and easy to understand for homeowners, contractors, builders, and permit-related work.
I welcome projects in CA, TX, AZ and other U.S. locations. Local building requirements can vary, so please provide your project location and requirements before ordering.
Fiverr does not screen freelancers in this category. Please verify qualifications and discuss requirements with the freelancer before ordering, including any preferences regarding the use of AI tools.
Professional architect homebuilder architectural drafter
Languages
Can you work from a hand sketch?
Yes. You can send a sketch, PDF, existing plan, or even basic measurements.
Can you redesign my existing floor plan?
Yes. I can help improve room layouts, circulation, functionality, and overall organization based on your requirements.
Do you design home additions?
Yes. I can prepare drawings for room additions, extensions, garage conversions and similar residential projects.
Do you provide ADU drawings?
Yes, depending on the project scope and local requirements.
Can you prepare drawings for permits?
Yes, I can prepare architectural drawing packages intended for permit submission. Local requirements vary, so the project jurisdiction should be provided before ordering.
Do you provide an architect or engineer stamp?
A professional seal/stamp is not automatically included. Where required, the appropriate licensed professional must review and seal the applicable documents.