Browse categories
Explore
Fiverr Pro
English
$
USD

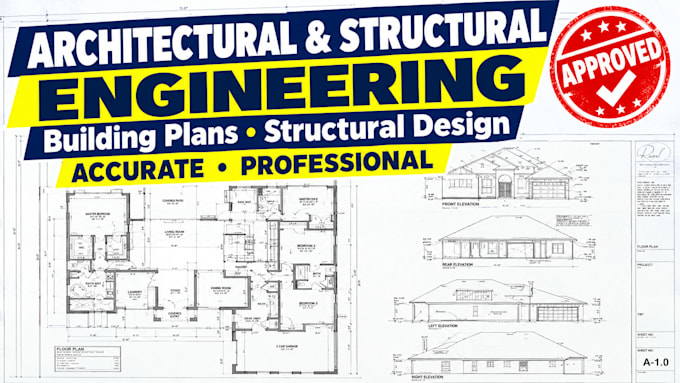

Need professional house plans, architectural drawings, ADU plans, or residential permit drawings for your project?
I provide architectural drafting and residential design support for new homes, renovations, garage conversions, sheds, decks, porches, and home additions.
My services include:
Residential floor plans and house layouts
ADU and garage conversion plans
Architectural elevations and sections
Home addition and remodeling plans
Shed, porch, deck, and patio cover drawings
Site plans and construction drawings
CAD drafting and permit-preparation plans
What you can expect:
Clear, detailed drawings tailored to your project requirements, with DWG and PDF formats available according to your selected package. I focus on accuracy, communication, and organized deliverables.
Whether you are planning a new home or improving an existing property, I can help prepare drawings to support your next steps.
Please contact me before ordering to discuss your project scope, location, drawing requirements, and applicable building codes.
Let's turn your ideas into clear, professional residential plans!
Please inform the freelancer of any preferences or concerns regarding the use of AI tools in the completion and/or delivery of your order.
Architectural and Structural Engineer
Languages
What structural drawings can you provide?
I can assist with residential foundation plans, framing layouts, beam and column details, roof framing, and structural drawings for decks, porches, sheds, and ADUs.
Can you customize a package for my project?
Yes. Please contact me before ordering with your project details so we can discuss the scope, deliverables, timeline, and a suitable custom offer.
What information do you need for structural drawings?
Please provide architectural plans, project location, dimensions, available site information, and any existing structural drawings or design criteria.
