Browse categories
Explore
Fiverr Pro
English
$
USD
draft architectural permit and construction plans
Are you planning a residential addition, a new commercial build, a foundation repair, or a retaining wall project in Missouri or Kansas? Navigating local municipal codes, managing structural load paths, and passing rigorous building permit reviews requires precise, compliant engineering drawings.
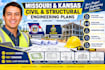
I provide expert technical drafting and plan preparation for Civil and Structural Engineering Packages specifically tailored to meet the municipal codes and environmental demands (wind, snow, and seismic loads) of both Missouri and Kansas.
What My Structural & Civil Plan Packages Can Include:

Project scale:
Building
Building type:
Residential
•
Commercial
•
Industrial
Material speciality:
Concrete
•
Steel
Please inform the freelancer of any preferences or concerns regarding the use of AI tools in the completion and/or delivery of your order.
Will you assist with city plan check corrections?
Absolutely. Engineering reviews often involve comments or feedback from city structural plan examiners. I include dedicated revision rounds to update and refine the line work, notes, or schedules based on official municipal correction sheets.
Do these plans come automatically sealed with a Missouri or Kansas PE stamp?
This gig provides comprehensive engineering drafting, calculation layouts, and structural blueprints. Because state law requires physical or certified digital verification of calculations by a locally registered engineer, this gig provides the fully engineered drawing sets.
Can you design for both wood-frame and steel/concrete structures?
Yes. I draft structural sets for traditional light-gauge wood framing, engineered lumber (LVLs, I-joists), structural steel beams, and reinforced concrete foundations, ensuring compliance with the International Building Code (IBC) guidelines utilized across MO and KS
