Browse categories
Explore
Fiverr Pro
English
$
USD

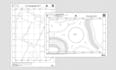
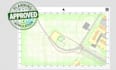
UK planning drawings, planning permission, site plans, location plans and block plans can be confusing when you need accurate documents for your application. I help make the process easier with clear, professional drawings prepared around your project requirements.
Whether you need a new site plan, location plan, block plan or a coordinated set of planning drawings, I focus on accuracy, clarity and a professional presentation that gives you the documents you need.
MY SERVICES INCLUDE:
WHY WORK WITH ME:
Send me your project details and available documents, and lets create the planning drawings you need. Place your order or message me before ordering to discuss your requirements.
Fiverr does not screen freelancers in this category. Please verify qualifications and discuss requirements with the freelancer before ordering, including any preferences regarding the use of AI tools.
UK Planning Permission, Building Regulation Drawing Specialist
Languages
What information do you need to create my UK planning drawings?
I’ll need your property address/location, available site or property plans, dimensions, proposed changes, and any planning requirements or documents you have.
Can you create both location plans and site/block plans for planning permission?
Yes. I can create scale location plans, site plans, and block plans tailored to your UK planning application requirements.
Are the drawings suitable for a UK planning application?
The drawings are prepared with clear scales, dimensions, labels, and presentation suitable for planning purposes. Specific council requirements should always be confirmed with your local planning authority.
Can you work from existing drawings, sketches, or measurements?
Yes. You can provide existing plans, sketches, measurements, PDFs, images, or other relevant information, and I can use them as the basis for the required drawings.
Can I request revisions if something needs to be changed?
Yes. Revisions can be made according to the package selected and your project requirements. Please provide clear instructions and reference materials to ensure accurate updates.


