Browse categories
Explore
Fiverr Pro
English
$
USD

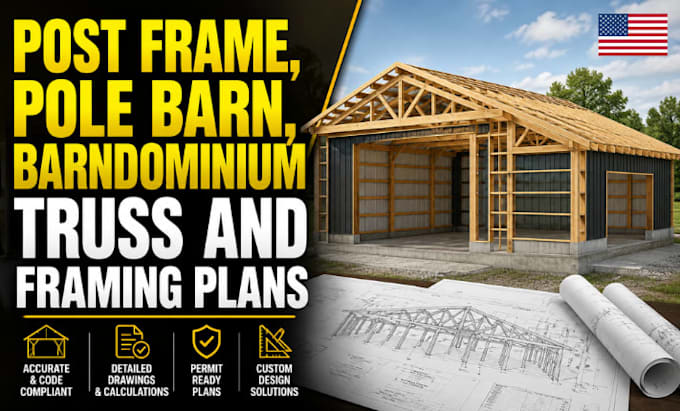
Struggling to find a designer who truly understands post frame and pole barn structural systems?
Most barndominium plan sellers use generic templates that don't meet your building department's truss and framing requirements leaving you stuck in permit review or paying to fix bad drawings.
I specialize exclusively in post frame, pole barn, and barndominium truss and framing plans built to pass permit review the first time. Every set includes accurate truss layouts, post spacing, and connection details matched to your local code never a recycled template.
When you hire me, you get:
Clients keep coming back because I don't just draw plans I solve the problems that get projects rejected. First-time owners and repeat contractors trust that what I hand them gets approved and gets built.
Don't risk your permit on a generic template. Message me your building size now and I'll tell you exactly what your plan needs.
Fiverr does not screen freelancers in this category. Please verify qualifications and discuss requirements with the freelancer before ordering, including any preferences regarding the use of AI tools.
Post frame, pole barn, and barndominium plans Architect
Languages
Are these plans stamped by a licensed engineer?
Plans are drawn to structural code standards for truss layout, post spacing, and framing connections. If your jurisdiction requires a PE stamp, the set is formatted so your engineer can review and stamp with minimal changes. I can also coordinate directly with your stamping engineer if needed.
What do you need from me before you start?
Building footprint dimensions, roof pitch, eave height, project location (for snow/wind load), and any supplier or kit specs you're building from. Send those and I'll confirm truss spacing and post layout before drafting begins.
Do you calculate snow load and wind load for my area?
Yes. I pull ground snow load and wind speed for your county and size truss spacing, post spacing, and header/beam sizing to match your local IRC/IBC amendments, not a generic national average.
