Browse categories
Explore
Fiverr Pro
English
$
USD

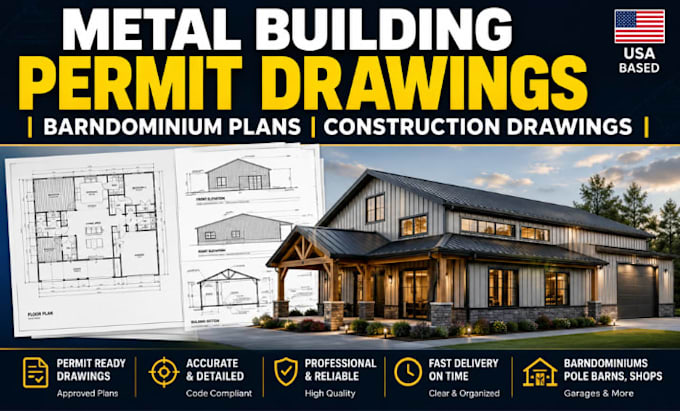
Need metal building or barndominium plans that are clear, professional, and ready for permit submission?
Many owners and contractors have the building concept, dimensions, or sketches but get stuck when the project requires professional permit drawings, detailed floor plans, elevations, sections, and construction documentation.
Thats where I come in.
I create metal building and barndominium permit drawings tailored to your project requirements. Depending on your scope, I can provide floor plans, exterior elevations, building sections, roof plans, foundation plans, structural framing layouts, door/window schedules, dimensions, notes, and permit-ready construction drawings.
Whether you're planning a barndominium, pole barn home, steel building, metal garage, shop, warehouse, agricultural building, or residential metal structure, Ill turn your ideas, sketches, dimensions, or existing plans into professional documentation.
Clients come back because I focus on details, communication, revisions, and real project requirementsnot generic drawings.
Send your PDF, site dimensions, or building idea before ordering. Lets turn your concept into professional permit-ready drawings.
Fiverr does not screen freelancers in this category. Please verify qualifications and discuss requirements with the freelancer before ordering, including any preferences regarding the use of AI tools.
Post frame, pole barn, and barndominium plans Architect
Languages
Can you create permit-ready metal building or barndominium drawings from my sketch?
Yes. Send your sketch, dimensions, existing plans, site information, and project requirements. I’ll convert the available information into a structured drawing set with the appropriate plans, elevations, sections, dimensions, notes, and details required for your scope.
What information do you need before starting?
Typically: building dimensions, floor layout, location, foundation type, roof information, openings, intended use, and any existing drawings or engineer/permit requirements. If something is missing, I’ll identify it before drafting.
Can you prepare drawings for my local permit requirements?
Yes. I can organize the drawing package around the requirements you provide from your local building department. Permit requirements vary by jurisdiction, so I review the requested scope rather than assuming one standard applies everywhere.
