Browse categories
Explore
Fiverr Pro
English
$
USD
Professional Structural Engineering & Permit-Ready Calculations
Are you planning a home renovation, load-bearing wall removal, or a new construction project? Avoid expensive construction delays and rejected building permits.
I provide code-compliant, professional structural engineering calculations and framing plans tailored to meet your local municipal guidelines.
What I Do:
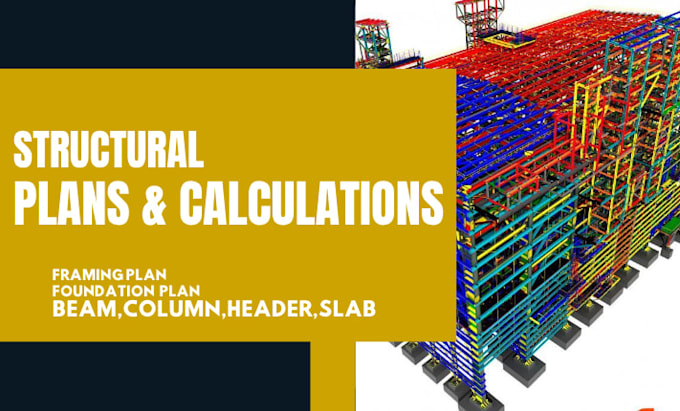
- Structural Sizing & Calculations: Wood/steel beams, columns, headers, slabs, and footings.
- Foundation Design: Retaining walls, strip footings, pad foundations, and concrete reinforcement.
- Load Path Analysis: Evaluation of dead, live, wind, snow, and seismic loads.
- Renovation Engineering: Safe structural planning for load-bearing wall removals and basement conversions.
PLEASE NOTE: Building departments have varying requirements. Please click "Contact Seller" to share your architectural sketches and project location before placing an order so I can customize your technical scope.

Project scale:
House
Building type:
Residential
•
Commercial
Material speciality:
Concrete
•
Steel
Please inform the freelancer of any preferences or concerns regarding the use of AI tools in the completion and/or delivery of your order.
Can you engineer a project based on a hand-drawn sketch?
Yes, while professional architectural drawings (CAD/PDF) are preferred, I can work with clear, hand drawn sketches that show accurate dimensions, spans, and wall placements.
Do you provide stamped drawings for building permits?
If your local building department strictly requires a local PE (Professional Engineer) stamp, please message me with your exact project location (City/State) so we can discuss licensing and local stamp eligibility.
