Browse categories
Explore
Fiverr Pro
English
$
USD


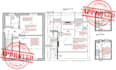
Design UK Loft, Garage Conversion and Building Regulations Drawings
Planning a UK loft conversion, garage conversion, or home renovation? I provide professional architectural drawings prepared to meet UK Building Regulations and Building Control requirements. Whether you're converting an unused loft, transforming a garage into a living space, or carrying out residential alterations, I will deliver accurate, detailed, and permit-ready drawings tailored to your project.
My Services Include:
I focus on producing clear, compliant, and high-quality CAD drawings that help simplify the Building Control approval process and support smooth construction.
Why Choose Me?
Please inform the freelancer of any preferences or concerns regarding the use of AI tools in the completion and/or delivery of your order.
architecture
Languages
