Browse categories
Explore
Fiverr Pro
English
$
USD


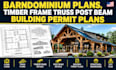
Planning a barndominium, timber frame, post and beam, or truss building but struggling with professional permit-ready drawings and structural details?
I provide complete building plans and structural engineering support designed to help turn your concept into a clear, coordinated plan set for permit submission and construction.
My services include:
Whether you have a sketch, existing plans, dimensions, inspiration images, or only an idea, I can develop the information into professional drawings tailored to your project.
Clients keep coming back because I focus on accuracy, clear communication, practical detailing, and organized deliverables, not just attractive drawings.
Send me your project details today. Lets turn your idea into a professional plan set you can confidently move forward with.
Fiverr does not screen freelancers in this category. Please verify qualifications and discuss requirements with the freelancer before ordering, including any preferences regarding the use of AI tools.
Professional barndominium engineer
Languages
Can you prepare permit-ready barndominium and post-beam plans?
Yes. I develop coordinated architectural and structural drawing sets with floor plans, elevations, sections, framing, roof/truss details, foundation information, and site plans based on project scope and local requirements.
Do you provide structural engineering for timber frame and truss buildings?
Yes. I provide structural design support, including member sizing, framing layouts, load-path considerations, connections, and structural details. PE review/sealing is provided where required and within the applicable jurisdiction.
Can you work from my sketch or existing plans?
Yes. I can develop drawings from sketches, PDFs, CAD files, dimensions, surveys, or existing plans. I review the available information and coordinate the structural and architectural requirements.
