Browse categories
Explore
Fiverr Pro
English
$
USD



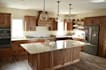
From architectural intent to fabrication ready documentation, detailed millwork drawings help contractors, fabricators and installers understand exactly how a custom interior element should be built.
I will develop professional millwork documentation for custom interior elements such as wall paneling, reception desks, built-ins, wardrobes, cabinetry, counters, shelving, doors and other architectural woodwork.
Depending on your project, the drawing package can include:
I can work from architectural drawings, sketches, site measurements, specifications, PDFs or existing design concepts and convert them into organized technical documentation.
The final drawings are structured for clear communication between designers, contractors, cabinet makers, fabricators and installers.
Send your project files and requirements, and lets turn the design intent into clear millwork documentation.
Fiverr does not screen freelancers in this category. Please verify qualifications and discuss requirements with the freelancer before ordering, including any preferences regarding the use of AI tools.
KITCHEN CABINET DESIGN
Languages
What types of architectural millwork can you draw?
I can document built-ins, wall units, reception desks, wardrobes, paneling, counters, cabinetry and custom woodwork.
Can you work from architectural PDF drawings?
Yes. Architectural plans, PDFs, sketches and reference drawings can be used as the starting information.
Do your drawings include sections and details?
Yes. Sections and enlarged details can be included where they are required to communicate construction.
Can you prepare drawings for fabrication?
Yes. The documentation can be structured around fabrication and installation requirements provided for the project.
Can you document an existing millwork design?
Yes. Existing concepts, sketches or layouts can be developed into organized technical millwork drawings.


