Browse categories
Explore
Fiverr Pro
English
$
USD


_vs0kxx.jpg)
Hello,
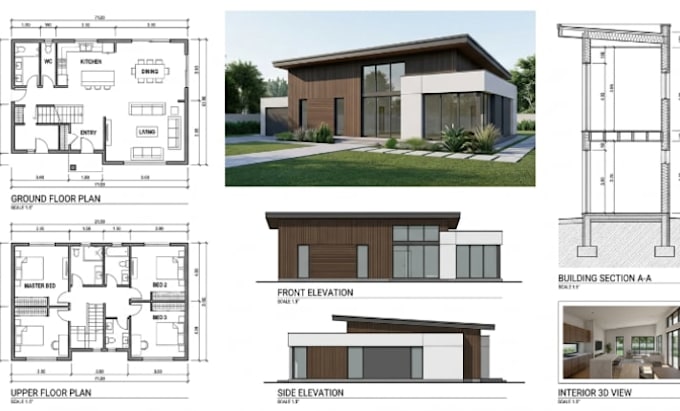
Transform your architectural ideas, sketches or existing plans into detailed 2D drawings and 3D models in Chief Architect X16. You're in the right place.
I will create detailed architectural drawings and editable 3D models in Chief Architect X16 from your sketches, measurements, existing floor plans, reference images or ideas.
What I Create:
Why Work With Me?
Whether you are working on a house, apartment, renovation, extension or other residential project, I will turn your requirements into clear, accurate and well-organized drawings and 3D models.
Message now.....
Fiverr does not screen freelancers in this category. Please verify qualifications and discuss requirements with the freelancer before ordering, including any preferences regarding the use of AI tools.
Architectural and Interior Expert
Languages