Browse categories
Explore
Fiverr Pro
English
$
USD


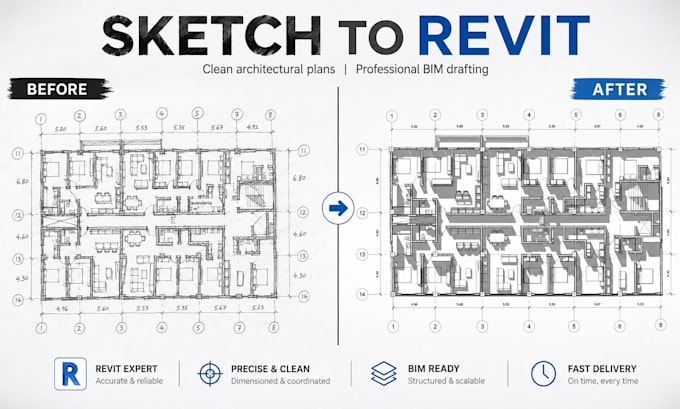
Do you have a hand-drawn sketch, scanned plan, PDF, image, or unfinished AutoCAD file that needs to be converted into a clean Revit project?
I will redraw and organize your architectural information in Autodesk Revit, creating accurate floor plans with walls, doors, windows, levels, dimensions, room names, line weights, hatches, furniture, and clear graphic representation.
Depending on the selected package, I can provide:
I can work from sketches, photos, PDFs, DWG files, or reference measurements.
Please contact me before ordering if your project has multiple floors, complex geometry, incomplete dimensions, or requires structural, MEP, or construction details.
This service is for architectural drafting and BIM representation. Final dimensions and technical information must be verified before construction.
Fiverr does not screen freelancers in this category. Please verify qualifications and discuss requirements with the freelancer before ordering, including any preferences regarding the use of AI tools.
Architectural Designer, Revit, AutoCAD and 3D Visualization
Languages
What files can I send you?
You can send hand-drawn sketches, scanned drawings, PDF plans, JPG or PNG images, AutoCAD DWG files, or plans with written measurements. Clear dimensions and reference images will help me deliver a more accurate result.
Will I receive the editable Revit file?
Yes. The editable RVT source file is included when the Source File option is selected in your package. I can also provide PDF, DWG, JPG, or PNG exports.
Can you work from a rough hand-drawn sketch?
Yes. I can convert a clear hand-drawn sketch into a professional Revit model and architectural floor plan. The sketch should include dimensions, room names, openings, and any important project information.
Do you create sections and elevations?
Yes. Sections and elevations can be included depending on the selected package or added as additional 2D drawings. Each floor plan, section, or elevation counts as one drawing.
What do graphic enhancements include?
Graphic enhancements can include shadows, wall poche, floor patterns, furniture, vegetation symbols, line-weight hierarchy, room labels, dimensions, and an organized presentation sheet.
Do you design the project or only redraw it?
This Gig mainly covers the conversion and professional representation of information provided by the client. Minor corrections may be included, but architectural redesign or major layout changes require a custom offer.
Can you model multiple floors?
Yes. I can model houses and buildings with multiple floors. Please contact me before ordering so I can review the number of levels, project area, complexity, and required drawings.
Is the model ready for construction?
The model and drawings are intended for architectural representation and BIM drafting. The client must verify all dimensions, regulations, structural systems, and technical information with a qualified local professional before construction.