Browse categories
Explore
Fiverr Pro
English
$
USD
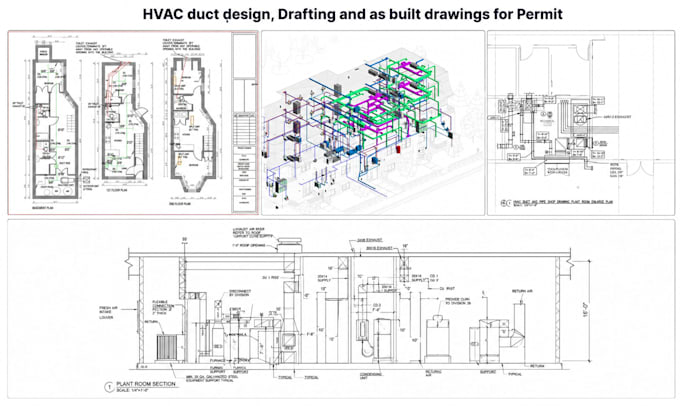
Need professional HVAC duct design, drafting, or as-built drawings that pass permit review the first time?
I'll create accurate, code-compliant duct layouts and drawings that guide your installation team and satisfy plan reviewers, with no back-and-forth delays.
What you get:
I handle residential and commercial projects new construction, renovations, and retrofits. Whether you need a complete duct design built from scratch or precise as-built drawings of an existing system, I deliver clean, accurate drawings that meet local codes and are formatted the way permit offices expect to see them.
Send me your floor plan or site details (existing system info if applicable) and let's get your HVAC drawings ready for permit submission and installation.

Project scale:
Building
Building type:
Residential
•
Commercial
•
Industrial
Please inform the freelancer of any preferences or concerns regarding the use of AI tools in the completion and/or delivery of your order.
Q1: Do you do load calculations, or just the duct drawings?
Load calculations are included from the Standard package up, Basic covers layout only, so choose Standard or Premium if you need full load data.
Q2: Can you create as-built drawings if I only have photos and rough measurements?
Yes. Send clear photos, measurements, and equipment info and I'll produce accurate as-built drawings from that.
Q3: Will the drawings be accepted by my local permit office?
Drawings are prepared to standard code and permit formatting. Tell me your city/state or country so I can match local code and formatting requirements.
Q4: Do you work with both residential and commercial HVAC systems?
Yes, just include the building type and square footage in your order so I can recommend the right package.
