Browse categories
Explore
Fiverr Pro
English
$
USD
Hello,
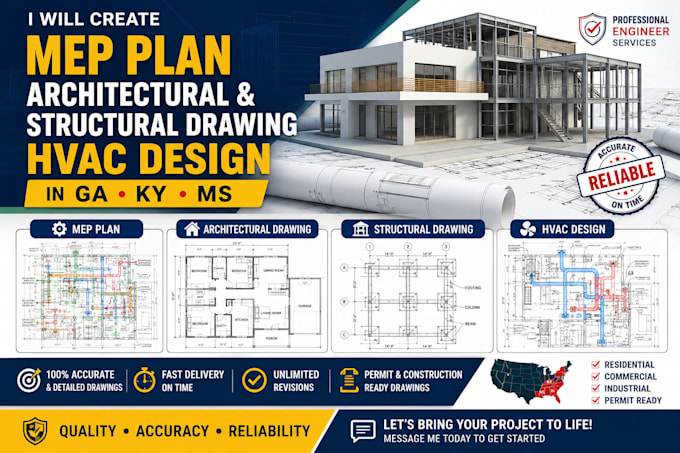
Are you looking for a professional to create accurate and detailed MEP plans, architectural drawings, structural drawings, and HVAC designs for your residential or commercial project?
Youre in the right place!
I will create professional MEP plans, architectural drawings, structural drawings, and HVAC designs tailored to your project requirements. I focus on producing clear, organized, and detailed drawings that can help support your planning, construction, coordination, and documentation needs.
My services include:
Contact me today with your project details before placing an order so we can discuss your requirements and deliver the right solution for your project.
Project scale:
Building
Building type:
Residential
•
Commercial
•
Office & workspace
Material speciality:
Concrete
•
Steel
Please inform the freelancer of any preferences or concerns regarding the use of AI tools in the completion and/or delivery of your order.