Browse categories
Explore
Fiverr Pro
English
$
USD
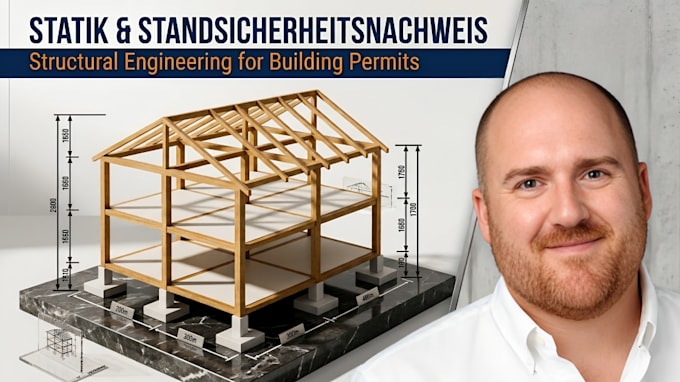
Architectural Drafting, Structural Design, MEP Plans and 3D Rendering
Planning a build or renovation and need your Statik done right?
I deliver clear, code-based structural calculations and drawings for residential and small commercial projects, prepared so your permit application moves forward without delays.
WHAT YOU GET
HOW IT WORKS
Send your plans, location and loading requirements. I check the details, confirm the scope and delivery time, then deliver organized PDF files and a clear calculation report. Premium includes DWG source files.
GOOD TO KNOW
official sign-off may require a locally authorized engineer. I will tell you upfront what applies to your project.
Ready to move your project forward?
Message me before ordering with your plans and location, and get a clear scope and fast reply today.
Project scale:
Building complex
Building type:
Residential
•
Commercial
•
Office & workspace
Material speciality:
Concrete
•
Steel
Please inform the freelancer of any preferences or concerns regarding the use of AI tools in the completion and/or delivery of your order.
Can you design for removing a load-bearing wall?
Yes. Send your plans, the wall position and the building type. I calculate the loads and size the replacement beam or support.
Do you provide an official signature or stamp?
I prepare calculations and drawings for your permit file. If your project needs an official signature or a Prüfingenieur review, I will tell you before you order.