Browse categories
Explore
Fiverr Pro
English
$
USD

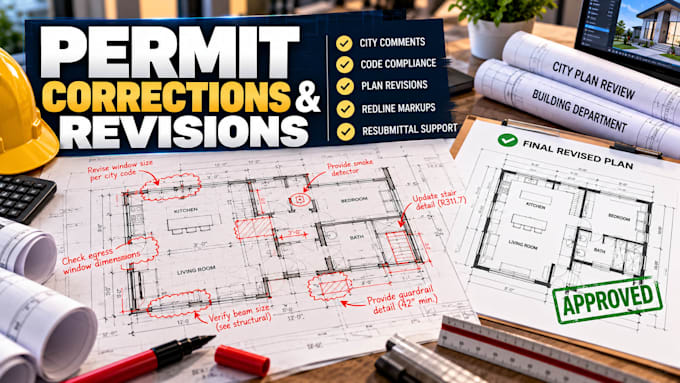
Has your building permit application been delayed or rejected by the city building department in California or New York? Navigating complex city plan check comment-s, redlines, and local building code feedback can be incredibly frustrating.
I am here to help you get your project back on track. I specialize in modifying rejected architectural plans and drafting exact revisions based on city co-mments. I ensure your drawings clearly address every single item on your plan review sheet for a seamless resubmission.
What I offer in this service:
Revision of rejected building permit drawings
Accurate responses to city plan check comments
Redline drawing modifications & architectural updates
Structural layouts altered to match correction sheets
Properly packaged documents ready for permit resubmission
I am familiar with the rigid documentation structures demanded by CA and NY plan reviewers. Let's fix those comments and get your building permit approved!
NOTE: Please share your official city comm-ent sheet/redlines and your original CAD/source files before ordering so I can evaluate the exact workload.
Fiverr does not screen freelancers in this category. Please verify qualifications and discuss requirements with the freelancer before ordering, including any preferences regarding the use of AI tools.
jogethearchie
Languages
