Browse categories
English
$
USD
Connect to your AI


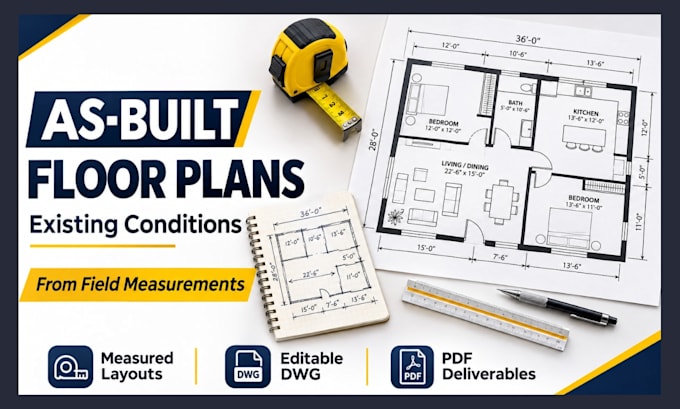
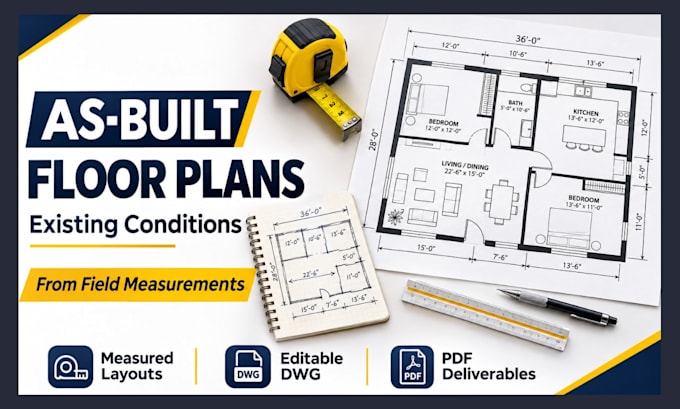
I will turn your site measurements into a clear as-built floor plan that gives your architect, contractor, or remodeling team a practical starting point.
I draft existing-condition floor plans for homes and small commercial spaces using the dimensions, field notes, and photos you provide. The focus is documenting the current layout, not proposing a new design.
WHAT YOUR PLAN CAN SHOW
YOU WILL RECEIVE
Ideal for remodel planning, property documentation, tenant improvements, and design handoffs.
Send your field sketch, dimensions, and site photos before ordering so I can confirm the scope.
Fiverr does not screen freelancers in this category. Please verify qualifications and discuss requirements with the freelancer before ordering, including any preferences regarding the use of AI tools.
Architectural CAD Drafter, Floor Plans And Outdoor Drawings
Languages
What measurements do you need to create an accurate as-built floor plan?
I need overall building dimensions, room measurements, wall thicknesses, and door and window locations. Field sketches and site photos will help clarify the layout.
Can you create an as-built plan if my measurements are incomplete?
Yes, but missing measurements must be identified. I can draft the documented areas and highlight what needs verification before completing the plan
Can I use your as-built drawings for a renovation or building permit?
YES, the drawings can support renovation planning and permit preparation.
Can you document an older property with irregular walls or unusual room shapes?
Yes. I can draft irregular layouts, angled walls, and non standard room configurations using sufficiently detailed measurements and reference photos.
Can you update my as-built floor plan if I discover incorrect measurements later?
Yes. Send the corrected measurements and identify the affected areas. Minor updates may fall within your package revisions, while extensive changes may require a custom offer.