Browse categories
Explore
Fiverr Pro
English
$
USD
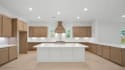
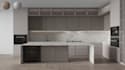
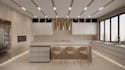
HELLO AND WELCOME!
Looking for a professional custom kitchen cabinet design that is both beautiful and practical?
I will transform your ideas, measurements, sketches, or existing plans into a detailed kitchen cabinet design with professional 3D visualization and functional layouts.
My services include:
I use Mozaik, SketchUp, and AutoCAD to create accurate, professional designs suitable for homeowners, contractors, interior designers, cabinet makers, and kitchen companies.
Ready to transform your kitchen idea into a professional design? Send a message to get the work started.
Fiverr does not screen freelancers in this category. Please verify qualifications and discuss requirements with the freelancer before ordering, including any preferences regarding the use of AI tools.
Kitchen Cabinet and Custom CNC Furniture Design Specialist
Languages
Can you design a kitchen from my measurements?
Yes. Send your room dimensions, door/window positions, appliance locations, and any available drawings or sketches.
Can you work from a hand-drawn sketch?
Yes. I can develop your sketch into a professional kitchen cabinet layout and 3D design.
Do you provide 3D visualization?
Yes. Depending on the package, I provide professional 3D views to help you visualize the finished kitchen.
Can you design custom cabinets?
Yes. I specialize in bespoke kitchen cabinetry, including base, wall, tall, pantry, island, and other custom units.
Can you create manufacturing or shop drawings?
Yes. Detailed manufacturing documentation can be included in the Premium package or added according to project requirements.
What software do you use?
I primarily use Mozaik, SketchUp, and AutoCAD for kitchen and cabinet design workflows.


